Leander Elite Concrete works as a concrete contractor in Austin, TX, building driveways, patios, walks, slabs and pool decks with more than 20 years of experience behind the work. There is a consequence of adding concrete here that most clients do not anticipate, and it is not a permit or an inspection. It is a monthly bill.
The city computes a drainage charge from the impervious square footage on a property, so the concrete you add changes what you pay every month for as long as it is there. That makes the size of a new patio or driveway a recurring cost decision rather than a one-time one.
What counts is also more particular than people expect. Your driveway counts; the sidewalk in the right-of-way out front does not; and a deck over pervious ground is counted at half. Knowing those distinctions before designing is worth real money to a client.
What the Code Counts, and the Sidewalk It Does Not
Driveways and Parking Areas Count
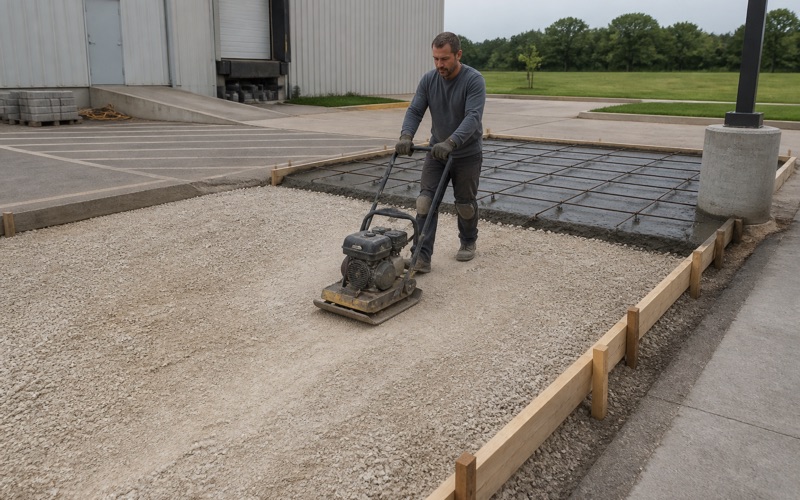
Driveways and parking areas count as impervious cover, and they count whether they are paved or gravel. That last point catches people out, because a gravel drive feels permeable and is treated as though it is not.
We include the full extent of any driving or parking surface in the calculation we give a client, not just the poured area. A gravel parking apron beside a concrete drive contributes exactly as the concrete does. That is worth stating plainly because it runs against intuition, and because gravel is often proposed specifically as the permeable-sounding alternative to a poured surface.
That has a design consequence worth naming. Where a client is considering gravel to keep the impervious number down, the assumption does not hold here, so the choice should be made on other grounds instead.
The Right-of-Way Sidewalk That Does Not
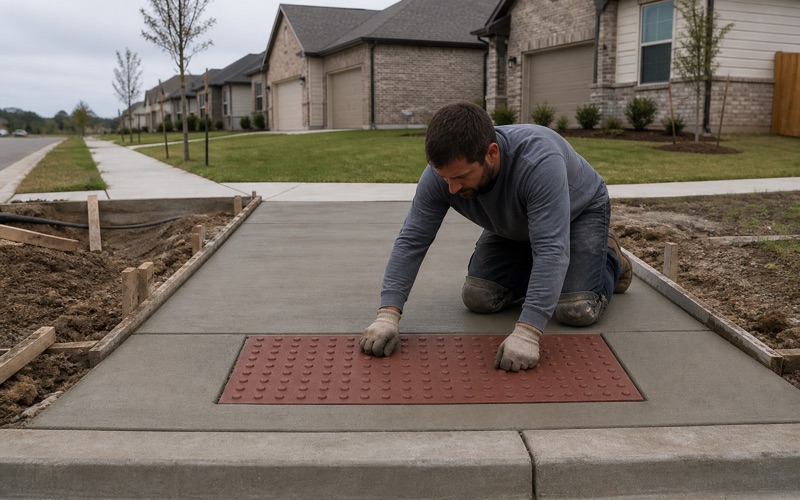
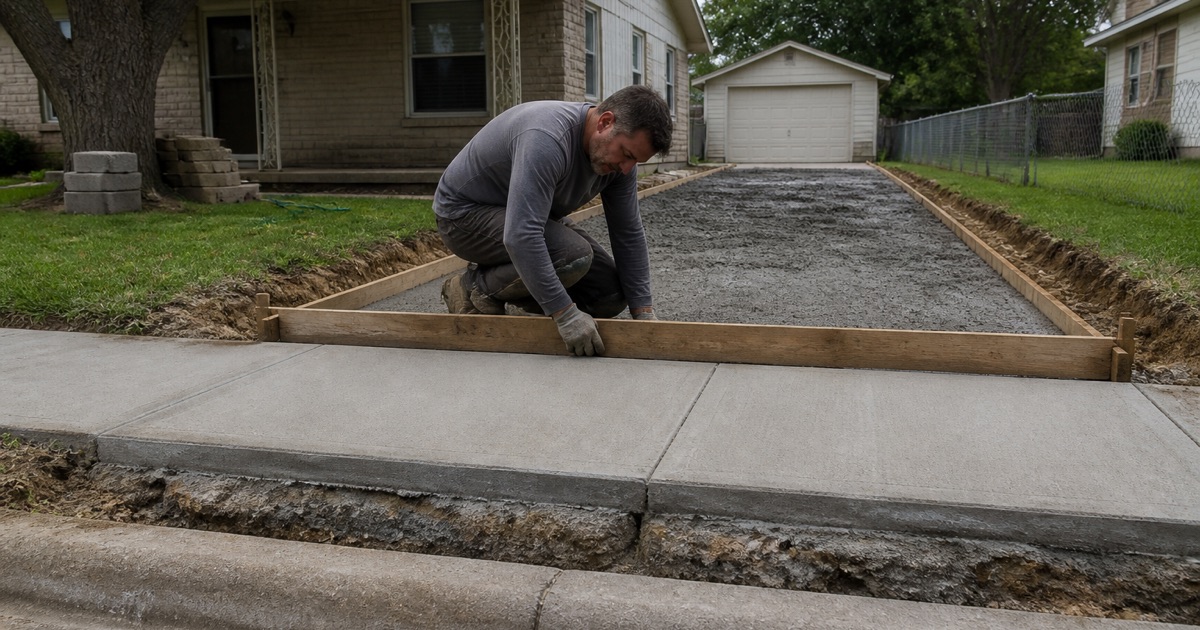
A sidewalk in the public right-of-way is excluded from the calculation. The exemption is framed around flatwork that is not on the private lot, which means the public walk out front does not add to what a property owner is assessed on.
That is a genuinely useful asymmetry and it is worth knowing when a project includes both. Replacing or extending a public sidewalk does not move the number, while the same square footage of private walk does. On a project that improves both the frontage and the approach to a front door, that distinction can be a meaningful share of the ongoing cost of the work. We separate the two in any estimate that spans the property line, so a client can see which part of the work carries an ongoing cost and which does not.
Getting the Inventory Right
Because the charge follows the measured area, an accurate inventory matters. Existing paving, walks, patios, sheds and accessory structures all form the baseline that new work is added to. We measure what is there rather than working from a plan that may predate several additions.
A property that has accumulated flatwork over the years frequently carries more impervious area than anyone has recently counted. Sheds, a widened parking area, a side path and a slab under an air conditioning unit each seem too small to matter, and together they are frequently the difference between an assumption and the real figure.
Looking for concrete-contractor closer to Barton Creek? See Barton Creek Concrete-Contractor.
A Deck Over Pervious Ground, Counted at Half
The Fifty Percent Rule
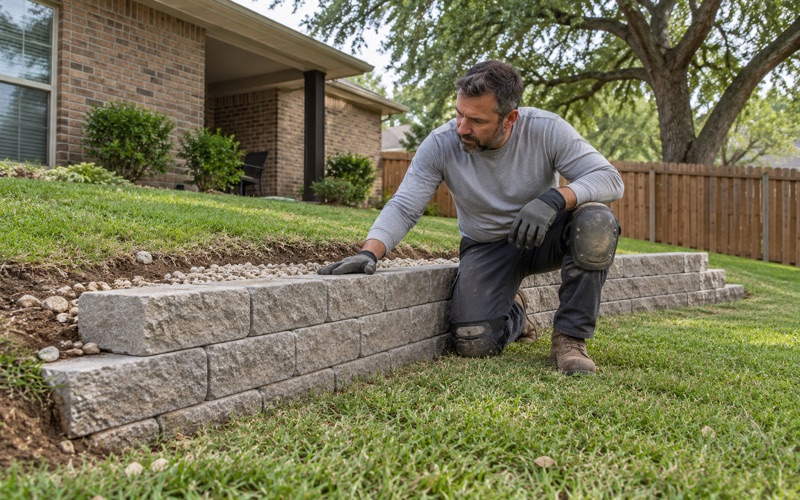
A deck built over a pervious surface is counted at 50 percent of its area. That is a substantial concession and it creates a real design option where a client wants covered or raised outdoor living space.
It only applies where the ground beneath genuinely remains pervious, so the construction has to keep it that way. A deck over a slab is not the same thing as a deck over open ground, and only the second attracts the reduction. We raise it as an option early, because it is the kind of decision that has to be made before anything is poured.
Converting a planned patio into a deck after the base has been prepared is not a small change. Footings, levels, drainage and the connection to the house are all different, so the decision belongs at the design stage where it costs nothing to change.
Choosing Between a Slab and a Deck
The comparison is not only about the impervious number. A slab and a deck differ in cost, life, maintenance, feel underfoot and what can sit on them, and the drainage charge is one input among several.
We lay out the trade-offs rather than steering the decision. On a property already close to what the client is comfortable paying for, the fifty percent treatment can be decisive; on one with plenty of headroom it may not matter at all. What we will not do is present the reduced counting as a reason to build a deck where a slab is genuinely the better product, because the ongoing saving is modest against the cost of building the wrong thing.
Mixing the Two on One Project
Frequently the best answer is both: a concrete slab where the surface has to take furniture, a grill or a hot tub, and a deck over pervious ground for the larger sitting area. That gets the durability where it is needed and the reduced counting where it is available.
We design those transitions carefully, because the junction between a slab and a deck is where water, movement and detailing all meet. An isolation joint and a considered edge are what stop the two elements damaging each other. Timber and concrete move differently and at different times of year, so a rigid connection between them transfers that movement into whichever material is less able to absorb it.
The Monthly Drainage Charge Your New Patio Changes
How the Charge Behaves
The drainage charge is computed from impervious square footage, so it scales with what is built rather than sitting as a flat fee. Adding area increases it, and the increase persists rather than being a one-off cost at construction. We give clients the square footage of what we are proposing in a form they can use, so the recurring effect can be worked out before a decision rather than discovered afterward.
That is information a contractor is well placed to provide and rarely does. Most estimates give a price for the work and stop there, which leaves the client to discover the recurring half of the decision from a utility statement some months later.
Sizing a Project With the Bill in View
Once the charge is understood, some clients size differently and some do not, and both are reasonable. What matters is that the decision is informed rather than accidental. Where a client wants to keep the number down, there are usually real options: a deck over pervious ground, a tracked or partial driveway design, or simply a smaller and better-detailed patio.
We put those on the table rather than only quoting what was asked for. A patio that is ten percent smaller and considerably better detailed is frequently the better outcome anyway, and the reduced area is then a benefit rather than a compromise.
Ground That Varies More Than the Rules Do
There is no single Austin soil, and the honest way to say so is with a sample. A 406-point grid across the city returns 81 distinct map units with no dominant component above 17 percent, and 51.5 percent of sampled points carry a lithic or paralithic restriction within 100 centimeters.
So just over half of this city is a rock excavation problem and just under half is not, with the boundary running through the middle of it along the Balcones Escarpment. Roughly a tenth of sampled points return urban land, which the soil survey maps with no plasticity index, no liquid limit and no clay percentage at all, so on that ground a test pit is the only source of an answer.
The Accessibility Ramp the Calculation Leaves Out
An Exclusion Worth Knowing
An accessibility ramp is excluded from the impervious cover calculation under Section 25-8-63(C)(11). Where a household needs an accessible entrance, that provision means the ramp does not add to the assessed area. We mention it whenever accessibility comes up, because clients frequently assume any added concrete counts and size the ramp conservatively as a result. It is the one place where building generously carries no ongoing penalty.
Building a Ramp Properly
An excluded ramp still has to be a good ramp. Running slope, cross slope, landings, handrail provision where the rise requires it and a surface that stays grippy when wet all matter more than the square footage does. We build to those requirements rather than to the minimum that fits, since a ramp that is technically compliant and awkward to use has not solved the problem it was built for. A gentler slope over a longer run is nearly always easier to use than the steepest permitted grade, and here the additional area costs nothing on the calculation.
Concrete on a Fast-Growing City’s Terms
Austin is the capital of Texas and the county seat of Travis County, with portions extending into Hays and Williamson counties, incorporated on December 27, 1839, and it had a population of 961,855 at the 2020 census. It has been one of the fastest-growing large cities in the United States since 2010. That growth is visible in the flatwork we are called to. Properties here carry accumulated layers of paving from different decades on ground that changes character across the city, and the useful first step is almost always to measure what exists rather than to assume it.
- 20+ Years in Concrete
- Licensed & Insured
- Free Estimates