Leander Elite Concrete works as a concrete contractor in Brushy Creek, TX, building driveways, patios, slabs, pool decks and walks with more than 20 years of experience on the ground and the rules that apply here. The most important thing to understand about a driveway in this community is that pouring it correctly is not the same as having it authorized.
Under the county policy that governs driveways connecting to a county-maintained road, a driveway becomes a permitted driveway only after construction is complete and an inspection determines it meets the policy. Until that happens, what is on the ground is concrete in a right of way rather than an approved connection, however well it was built.
That single provision reorganizes how the work has to be scheduled. Inspections happen at defined points during construction rather than at the end, and missing one is not a paperwork problem that gets tidied up later. We build the sequence around the calls rather than fitting the calls around the pour.
There Is No City Hall Here, and What Replaces It
An Unincorporated Community, Not a Municipality
Brushy Creek is a census designated place in Williamson County rather than a municipality. There is no city hall, no municipal building department and no code of ordinances to consult, and the county’s own description calls it not a town or city but a loosely connected collection of housing subdivisions served by a central community center, multiple neighborhood associations and businesses around its edges.
For concrete work that means the familiar municipal process simply is not there. Homeowners who expect to pull a city permit for a patio, or who are told by an out-of-area contractor that a city inspector will look at a slab, are working from a model of the place that does not apply to it.
The County Instrument That Takes Its Place
What the county issues instead is a Certificate of Compliance, required for structures or other developments outside a floodplain in the unincorporated area, which verifies that no 100-year floodplain exists in the area of the proposed development. Where a property is within or adjacent to a 100-year floodplain, a Floodplain Development Permit must be issued before construction and proposed structures must be elevated at least one foot above base flood elevation.
Both are filed through the county’s online portal, and a recorded subdivision may already carry the instrument: where plat notes show a Defacto Certificate of Compliance was issued with the recorded plat, a separate application may not be required. We check the plat before assuming an application is needed, since that check costs nothing and occasionally removes a step entirely.
Where the Driveway Rules Come From
The authority that matters most for our work is Williamson County Road and Bridge, which requires a driveway permit to construct a proposed driveway or modify an existing one connecting to a county-maintained roadway. That permit runs under the Williamson County Driveway Policy, adopted and effective December 7, 2021.
No construction work on the driveway may be undertaken in the right of way until a fully executed permit has been received by the applicant, and once approved there is a year to complete construction before another application or additional inspection is required. We establish that the permit is in hand before mobilizing rather than starting on the private side and hoping the rest follows.
Looking for concrete-contractor closer to Lago Vista? See Concrete-Contractor Services in Lago Vista.
The Inspection That Turns Concrete Into a Permitted Driveway
Authorization Comes After the Work, Not Before
Section 4.2.13 of the policy provides that the driveway will be considered an authorized, permitted driveway only after construction is complete and inspection determines the driveway meets the requirements of the policy. That is an unusual and consequential sequence: approval to build is not approval of what was built.
We treat it as the governing fact of the job. Everything about how we form, bed and place the work is aimed at what the inspection covers, because a driveway that does not pass is not a driveway that gets a note attached to a file.
The Calls, and When They Have to Be Made
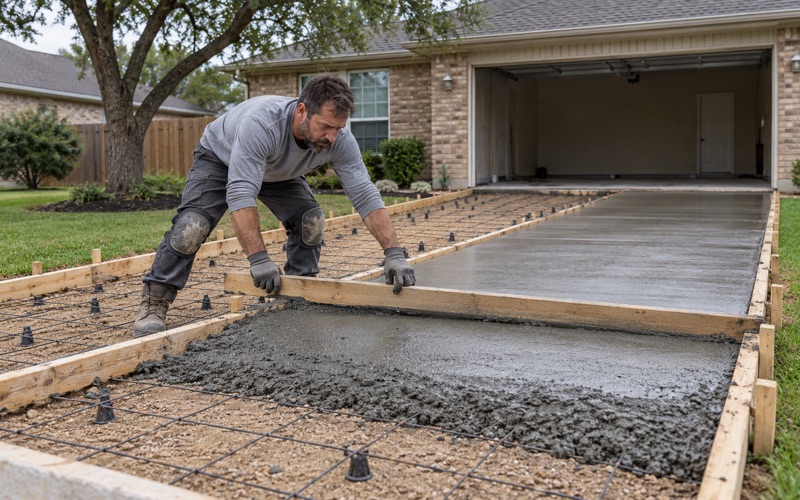
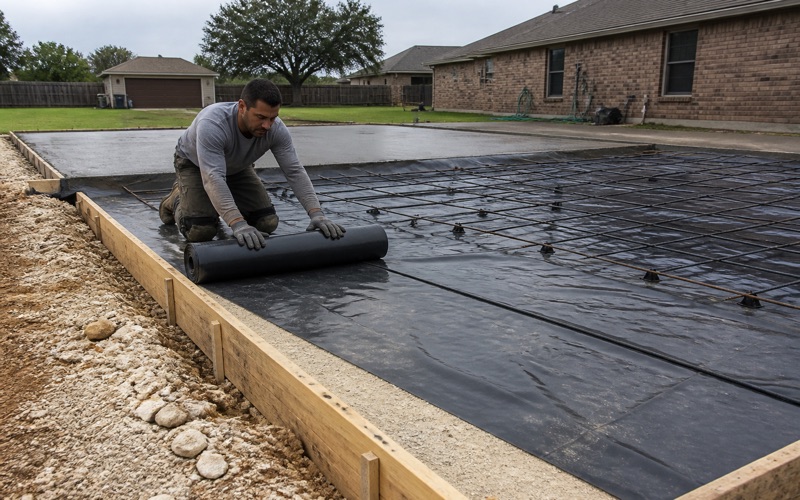
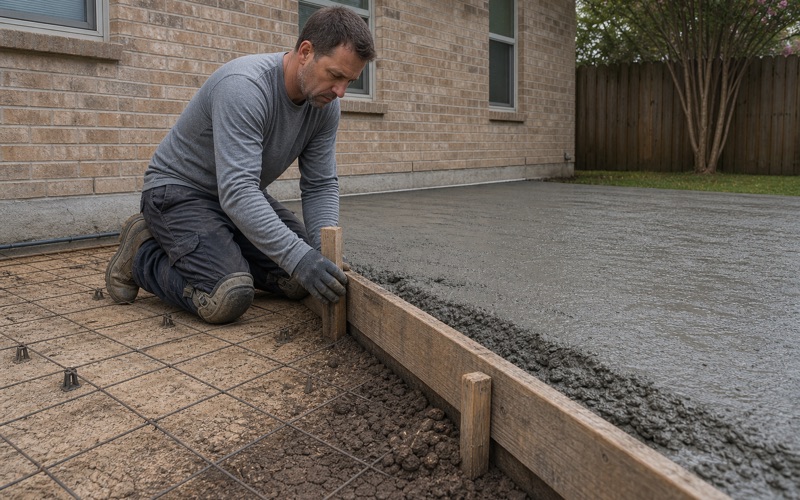
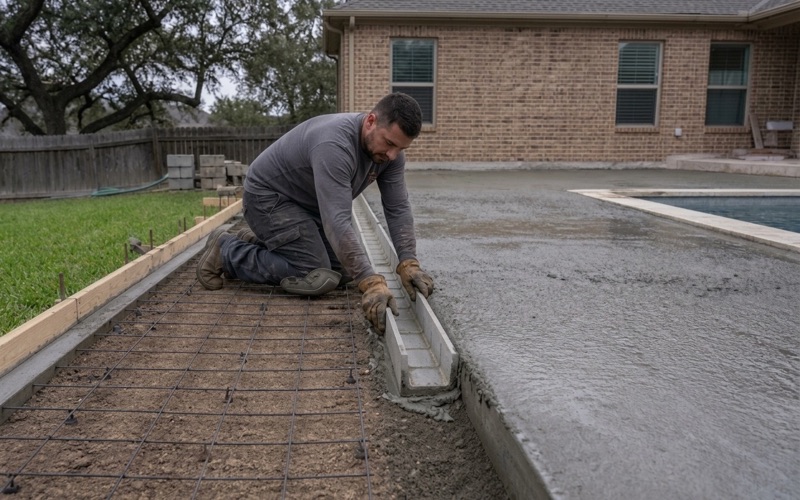
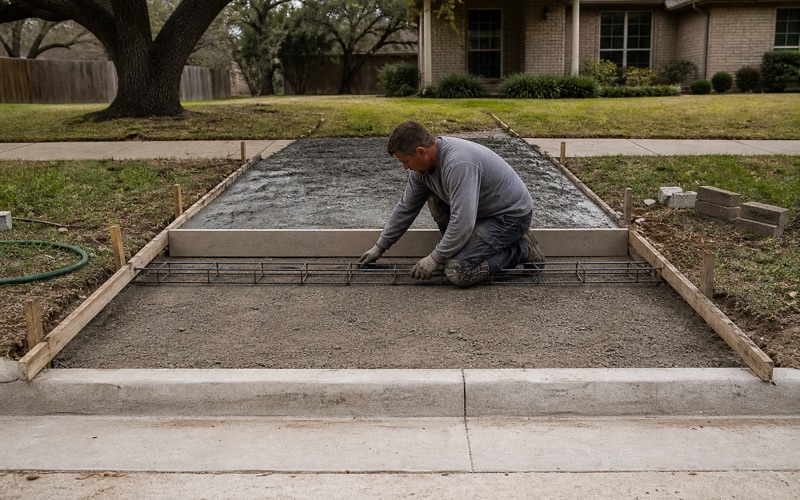
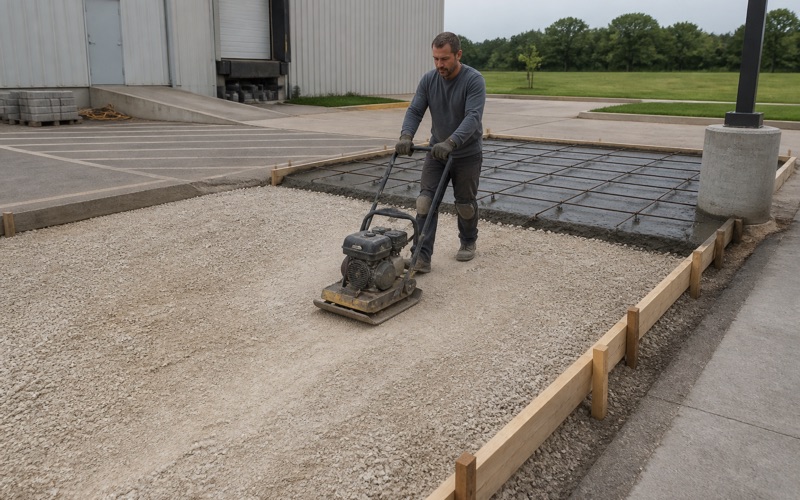
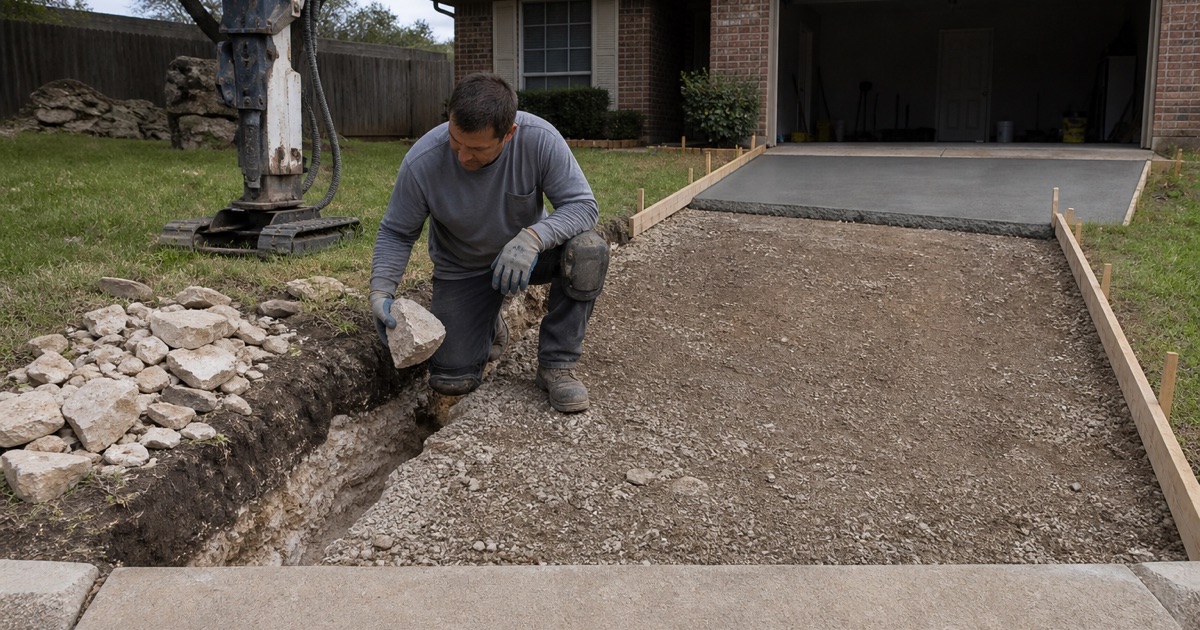
On a resident residential application with a culvert, the county must be called after the culvert pipe is bedded to the correct slope and elevation and before backfill, again when forms are set and before concrete is placed, and again at completion. Without a culvert the calls come after grading and earthwork are complete but before any driveway surface or concrete is placed, and again at completion.
Every one of those points is a stage that disappears under the next. We schedule concrete around them rather than booking a load and hoping an inspection lands in time, and the client knows in advance which days are gated on a visit rather than on our crew.
The Notice to Remove and Replace
Section 4.2.12 provides that failure to call for required inspections, or failure to build to county standards, may result in a notice to remove and replace the driveway. On the developer track the county similarly reserves the right to remove a driveway not built in accordance with the approved application.
That is the whole reason the calls are not optional. A missed inspection is not cured by the finished work looking correct, because the evidence the inspection existed to capture is buried, and the remedy the policy names is removal rather than acceptance with a comment.
Culverts, Safety Ends, and a County Spec That Outranks the State’s
The Minimum Culvert Dimensions
The policy states its culvert specification twice: all driveway culverts shall have a minimum interior diameter of 18 inches or equivalent and a minimum length of 24 feet, and shall include a concrete safety end treatment in accordance with current TxDOT safety end treatment standards. Ends are to be sloped 4 horizontal to 1 vertical or flatter with concrete riprap to prevent erosion and protect the pipe end.
Those are minimums rather than defaults, and the actual size follows the drainage. On the resident track the applicant stakes the location, the county visits and sizes the culvert, and the applicant is then responsible for purchasing the correct size and installing the driveway, culvert and safety end treatment.
When the County Specification Governs Over the State’s
Sections 4.1.3(b) and 7.5 provide that where the policy’s specifications conflict with TxDOT’s, the specification set out in the policy governs. That resolves a question that otherwise produces genuinely contradictory instructions, since the safety end treatment itself is built to a TxDOT standard while the dimensions around it are the county’s.
We work from the policy as the controlling document and use the state standards where the policy points at them. A contractor applying a TxDOT dimension in place of a county one is not being conservative, they are building to the specification that the policy expressly subordinates.
Drainage Design and What the Structure Has to Carry
On the developer or builder track, longitudinal drainage structures shall be designed to convey the NOAA Atlas-14 10-year storm event, and a driveway crossing a floodplain must accommodate a minimum 10-year storm without overtopping at any point. Parallel driveway drainage may use reinforced concrete pipe, reinforced concrete box, corrugated metal pipe or corrugated metal pipe arch, while storm drain systems and cross culverts are limited to reinforced concrete pipe and box.
In a new subdivision the culvert is designed on the plat rather than on site: driveway culverts for all lots are designed by a registered professional engineer, except for minor plats, and shown in a table on the plat carrying lot number, culvert length, size and invert elevations, with the same information placed in the deed restrictions. We check the plat table before sizing anything ourselves.
Width, Grade and Radius on a County Road
Residential Dimensions
Residential driveway dimensions are capped by the policy: a maximum width of 24 feet, a suggested maximum change in grade of 15 percent, and a minimum radius of 15 feet with a pipe culvert. Inside a subdivision a dip or straight tie-in may use a 10-foot radius and a curb-and-gutter driveway a 5-foot radius, both with a note that a 60-degree flare is acceptable.
We check the intended width against that cap early, because a wider drive is a common request and 24 feet is a hard number rather than a guideline. Where the geometry is tight, adjusting the flare or the radius usually delivers the turning room a wider slab was meant to provide.
Commercial, Multifamily and Agricultural Geometry
Commercial, industrial and multifamily driveways require a minimum radius of 25 feet, a maximum change in grade of 8 percent, and a maximum width of 28 feet as standard, rising to 56 feet for four lanes with a divider. Agricultural driveways take a 30-foot minimum radius and a 30-foot maximum width.
The surface material rule splits by use as well. For residential and agricultural driveways the surface material is determined by the applicant, with an all-weather surface recommended, while commercial, industrial and multifamily driveways must be concrete or asphalt, as must a curb-and-gutter residential driveway.
Spacing, Shared Access and the Four Driveway Types
Spacing on a county road depends on the posted speed: above 40 miles per hour a driveway must be no closer than 100 feet to an adjacent driveway measured from the edge of pavement, and at or below 40 miles per hour no closer than 30 feet. Shared driveways are limited to three residences or platting requirements may apply, and a shared driveway access easement must be filed with the County Clerk before final approval of the permit.
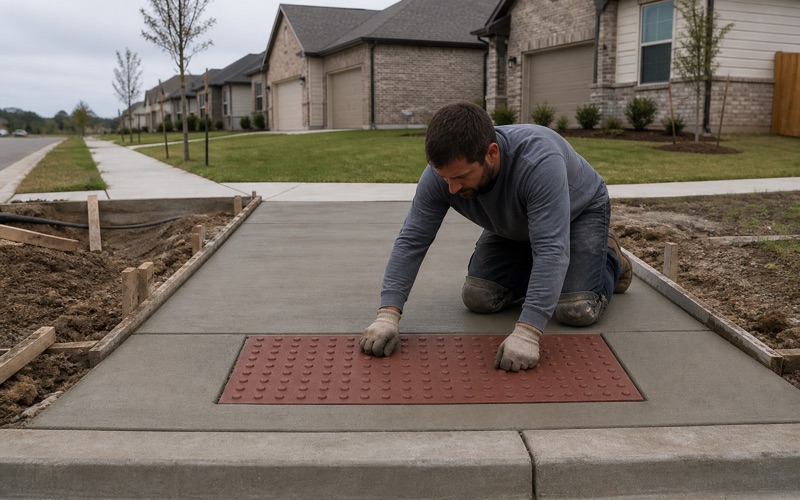
The policy provides four driveway types, straight tie-in, dip, culvert, and curb-and-gutter, and states that the type required depends on the individual roadside conditions and roadside drainage rather than on preference. Brushy Creek had a population of 22,519 at the 2020 census, and across a place that size the roadside conditions vary enough that the type is genuinely a site determination. All driveway design and construction must also comply with the Americans with Disabilities Act.
- 20+ Years in Concrete
- Licensed & Insured
- Free Estimates