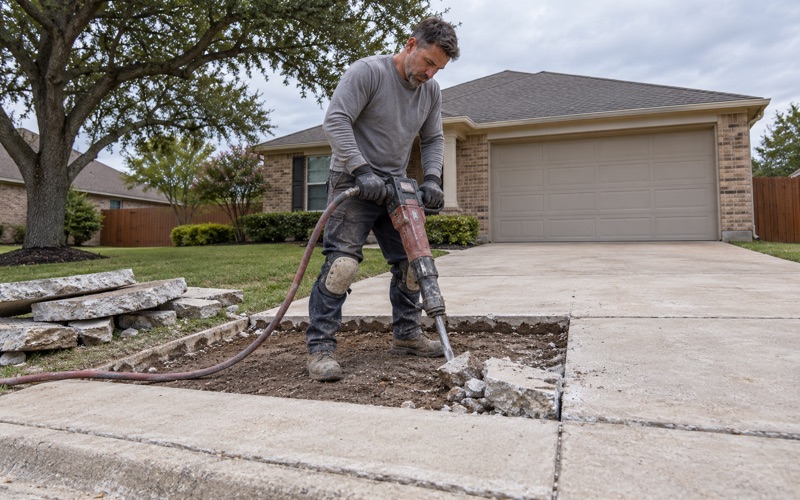
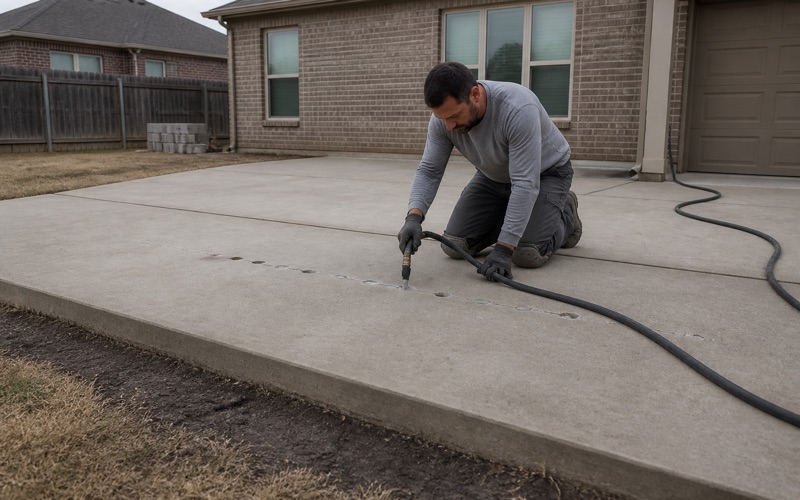
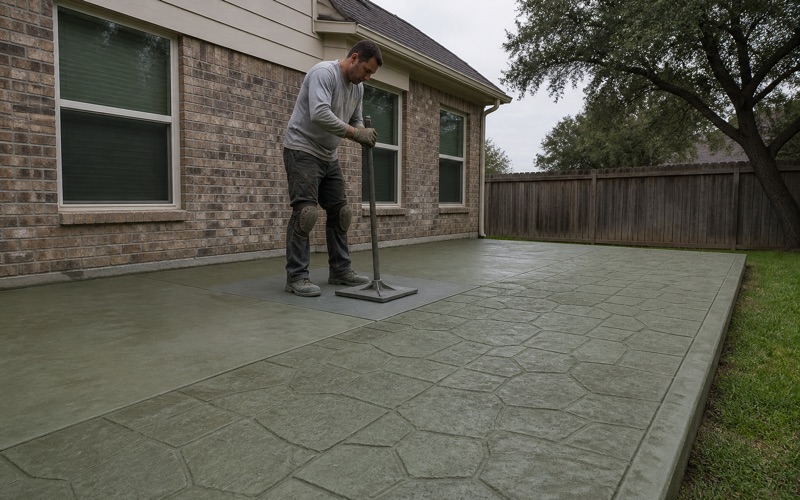
Leander Elite Concrete works as a concrete contractor in Cedar Park, TX, building driveways, slabs, patios, walks and commercial flatwork with more than 20 years of experience in this part of Central Texas. Most of that work divides cleanly into two categories that look identical on the ground and are governed entirely differently.
The slab behind your house is one transaction. The apron in front of it is another, and it is inspected before a truck is ever called. Getting that division right at the estimate stage is the single most useful thing a contractor can do for a Cedar Park homeowner, because it decides the schedule, the geometry and who has to approve the work.
We build both sides to the standard each one answers to. The private work gets the specification your project actually needs, and the approach gets built to the geometry the city publishes and presented for inspection at the stage the city inspects it, rather than poured first and explained afterward.
Where a Private Slab Becomes Public Work
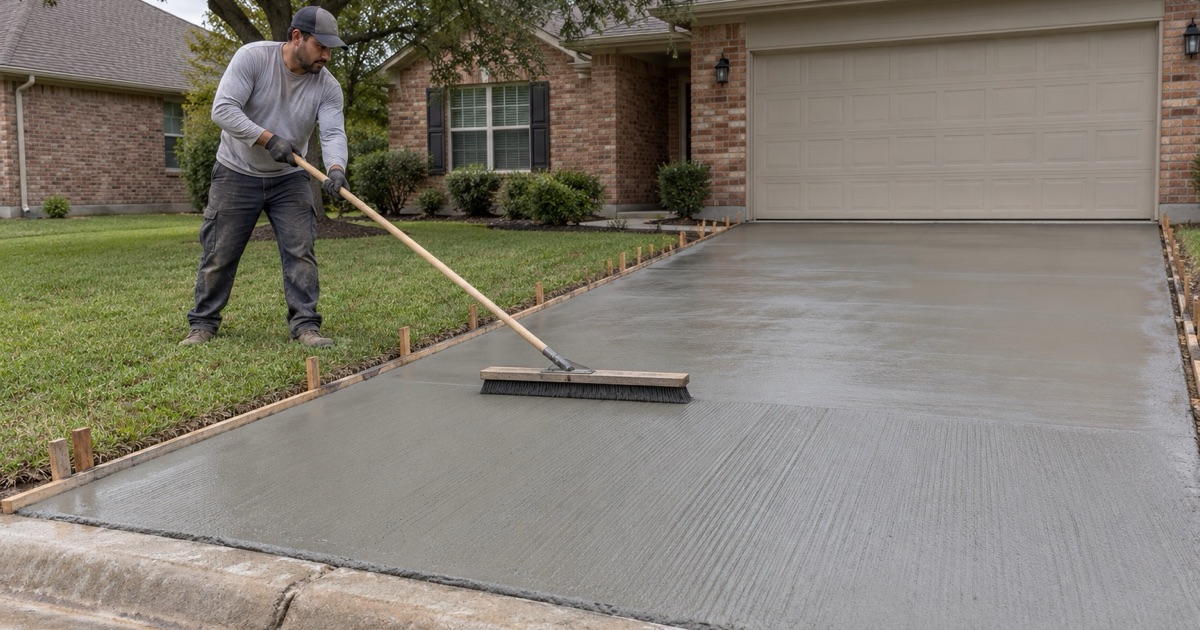
Residential Flatwork Behind the Property Line
Residential flatwork in Cedar Park does not carry a city permit. The fee schedule prices a flatwork permit for driveways, sidewalks and ADA ramps at $35 and writes the exclusion straight into the fee line itself, excluding single family, and the city’s amendments to IRC Section R105.2 change one item only, raising fences to eight feet, leaving every flatwork exemption standing.
That is worth stating plainly because the opposite is often assumed. A patio, a shed pad or a rear slab on a single-family lot is a job we can specify, schedule and pour on the merits of the work rather than around a review queue, and any contractor telling you a residential flatwork permit is required has not read the fee line.
The Approach Across the Right of Way
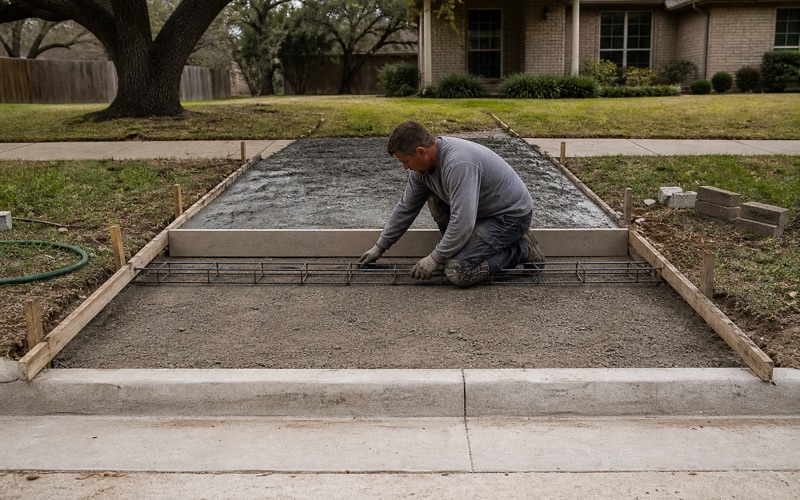
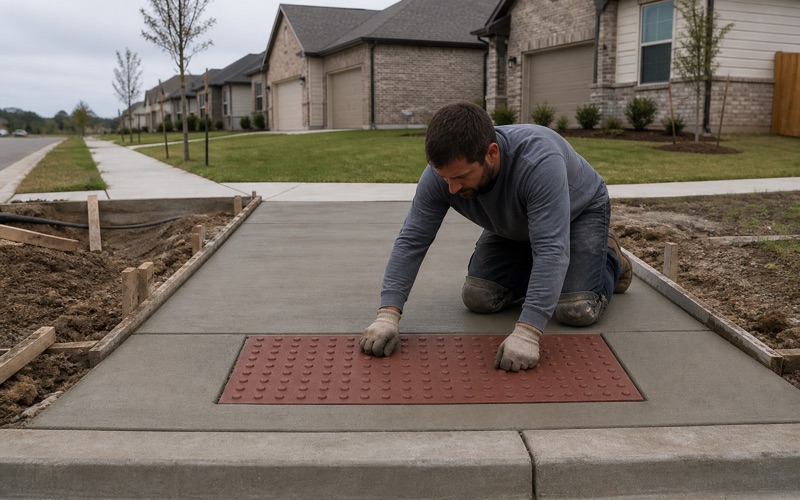
The section connecting your driveway to the street is the opposite transaction. It is public work in a public right of way, built to city geometry, and it carries a mandatory inspection before concrete is placed. The visual continuity between the two halves is exactly what misleads people, since nothing about the finished surface announces where one regime ends and the other begins.
We survey and mark that line at the estimate, then price the two halves as what they are. A quote that treats the whole run as private work is not cheaper, it is a quote that has not accounted for the inspection hold, the geometry constraints and the fiscal security that attach to everything past the property line.
Right-of-Way Permits, Insurance and Fiscal Security
Work in the right of way runs through the City of Cedar Park under Chapter 16, Article 16.03, where the designated director issues right-of-way permits. Section 16.03.002 requires evidence of liability insurance before a permit is granted, at $100,000 for one person in any one accident, $300,000 for two or more persons, and $25,000 for injury to or destruction of property in any one accident.
Section 16.03.003 then requires fiscal security before the director may issue that permit, in the form of a surety bond, letter of credit or cash deposit of $10,000 unless the Transportation Criteria Manual prescribes otherwise. That instrument is right-of-way fiscal security and nothing else; it is not the two-year maintenance bond Chapter 12 requires on street work, which is a separate obligation on a different transaction.
Looking for concrete-contractor closer to Santa Rita Ranch? See Concrete-Contractor Services in Santa Rita Ranch.
Seventy Percent of Frontage, and What It Caps
The Frontage Cap Itself
Section 12.12.015(c)(1)(F) provides that driveways shall not exceed seventy percent of roadway frontage. That is a proportional limit rather than a dimension, so it binds independently of any width table and it binds hardest exactly where people most want a wider drive.
We measure frontage before drawing anything. A homeowner who has already decided on a particular width, or who has been quoted one by somebody who measured the existing slab instead of the frontage, is the most common way this rule turns up late in a project.
Narrow Lots and Widening an Existing Drive
On a narrow-frontage lot the cap does real work. A widening that seems modest can put the total across the threshold, and a replacement drive is not automatically entitled to the dimensions of the one it replaces if that one predates the current rule or was never compliant.
Where the cap binds, the useful conversation is about geometry rather than width: a flare, a turnaround behind the setback, or additional parking on the private side of the line can deliver most of what a wider approach would have, without running into a limit that is not negotiable.
Where a Driveway May Be Located at All
Location is regulated before the concrete is ordered. Under Section 12.12.015 residential driveways are permitted on local streets and residential collector streets only, a corner or double-frontage lot must take its driveway from the lesser classification street, and a drive serving a single-family or single-unit townhouse residence is not permitted on a major or minor collector or an arterial unless the Director of Development Services determines no other access is possible.
That matters most on corner lots, where the obvious place for a driveway and the permitted place are frequently not the same. We check the street classifications on both frontages at the estimate rather than discovering the constraint when a plan comes back.
The Pre-Pour Inspection
What Phase 1 Actually Checks
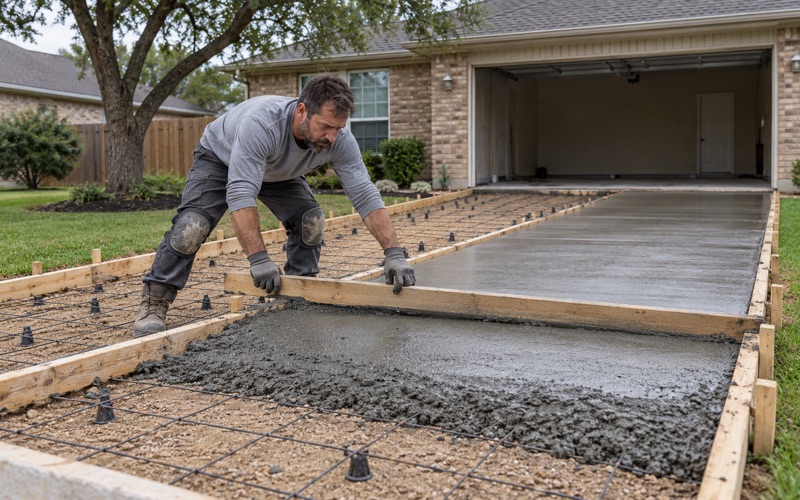
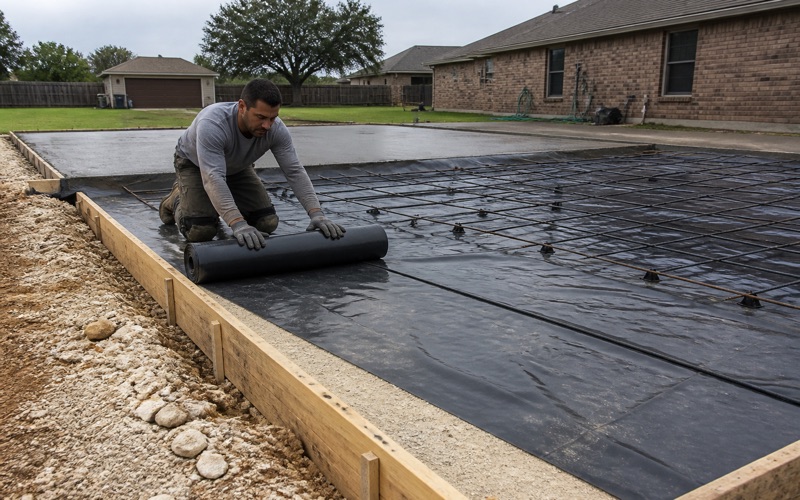
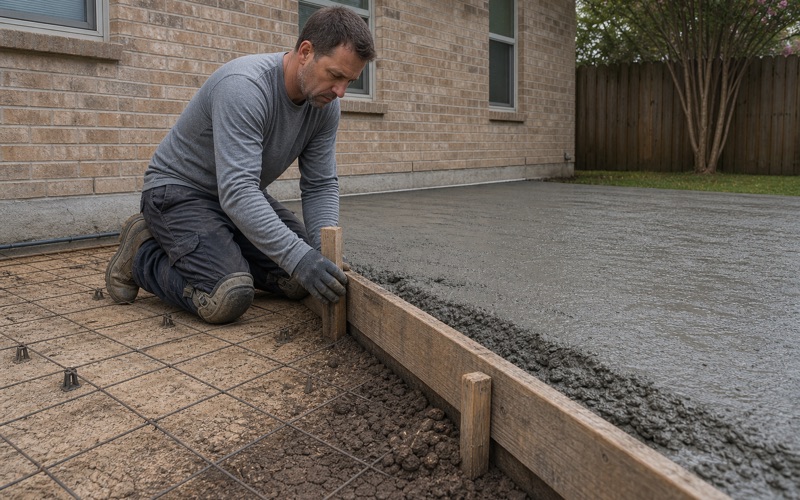
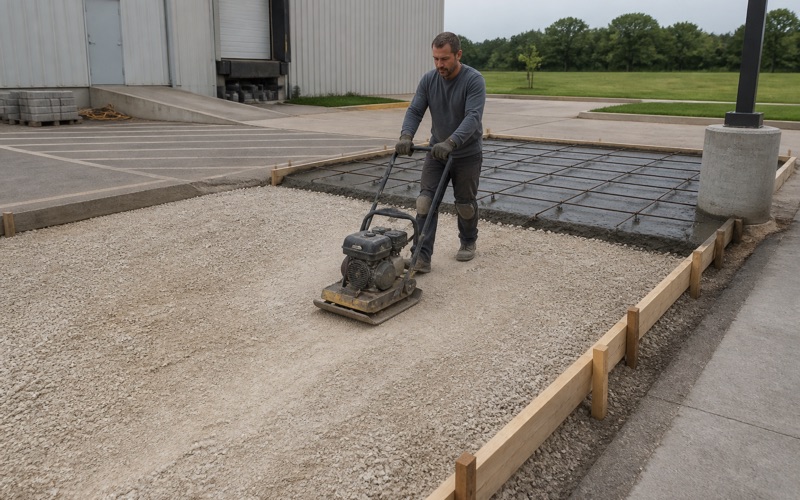
The driveway approach carries a mandatory Phase 1 pre-pour inspection covering line, grade, forms, reinforcing steel and subgrade. Every one of those is invisible the moment concrete goes in, which is precisely why the inspection sits where it does rather than after the pour.
We build the approach to be looked at. Reinforcing goes on rebar chairs at the specified position rather than laid on the subgrade and hooked up during placement, forms are set to the surveyed line and grade, and the subgrade is compacted and ready rather than tidied on the morning of the visit.
Scheduling Concrete Around an Inspection Hold
The inspection is a hard gate in the schedule, so the concrete order follows it rather than the other way round. A load booked before the approach has been passed is a load that either waits or gets placed on unapproved work, and neither outcome is recoverable.
We sequence the private-side work and the approach so that the crew has something productive to do while the gate is open. That sequencing is most of what keeps a Cedar Park driveway job to a predictable number of days rather than an open-ended one.
Restrictions on Cutting a Recently Paved Street
Chapter 16 defines a new street as the paved portion of right-of-way constructed or reconstructed for at least 300 feet, with a minimum of one and a half inches of asphaltic overlay or joint to joint for concrete pavement, during the preceding seven years for a collector or arterial and the preceding five years for a residential street or alley.
Section 16.03.085 then bars the director from permitting excavation in a new street unless no economical alternative route is available. In a city where residential streets have been built and rebuilt steadily, that is a live constraint rather than a technicality, and it is worth establishing before a design assumes a cut.
Type I Approaches and the City’s Own Criteria Manual
Type I, II and III Defined by Use
Chapter 12 defines the approach by what it serves. Type I is a concrete driveway approach serving a single-family or townhome residence, Type II is a concrete approach for any other use, and Type III is a temporary asphalt approach where the roadway is not yet constructed to permanent lines and grades or has no curb and gutter.
We identify which type applies before designing, because the classification carries the geometry with it. A Type III on an unfinished street is temporary by definition and gets reconstructed later, which is a scheduling and cost fact worth knowing at the start rather than at the end.
Table 6-1 and a Manual That Reaches Past the City Limits
Cedar Park adopted its own Transportation Criteria Manual, a 222-page city document that replaced the City of Austin manual it previously used, and approach geometry follows Table 6-1 of it. Section 16.01.001 makes that manual controlling for transportation improvements within the city limits and the extraterritorial jurisdiction alike.
Chapter 12 still adopts the City of Austin Standards, Standard Specifications and Drainage Criteria manuals for what the city manual does not cover, so a single job here can be governed by a city manual and an Austin specification at the same time. We work from both rather than assuming one supersedes the other everywhere.
Shared Use Paths and the Published Details
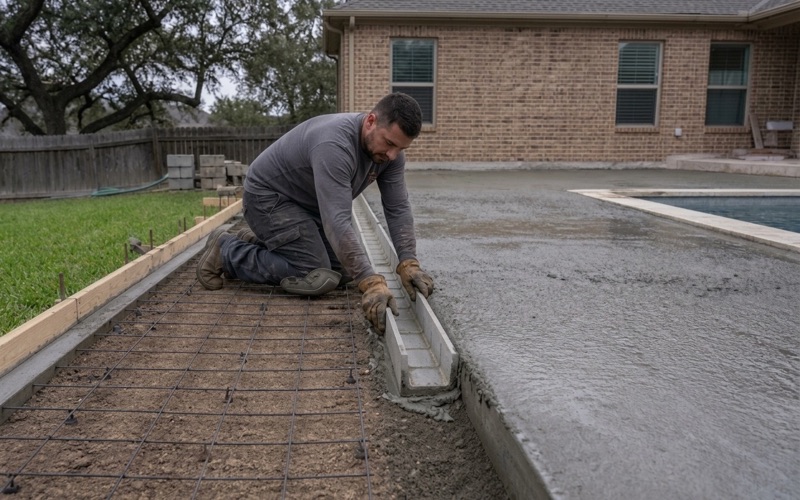
The city publishes standard details RD-02 and RD-03 and both are drawn with a shared use path, so the sidewalk or path crossing the approach is part of the drawn detail rather than an addition to it. There is no plain driveway detail to fall back on.
That has practical consequences at the pour. Jointing, the crossing’s cross slope and the transition into the private slab all have to be laid out together, and we cut sawcut joints and set the crossing to the drawn geometry rather than treating the path as something to work around afterward.
Building in a City Where Concrete Is a Local Industry
Cedar Park is a suburb of Austin in Williamson County, with a small portion extending into Travis County, roughly 16 miles northwest of downtown Austin, and its 2020 census population of 77,595 was estimated at 79,032 in 2025. That growth is visible in the housing: the median year of construction is 2005, and 86.0 percent of units were built in 1990 or later.
It is also visible in the trade. CoreSlab Structures runs a pre-cast concrete plant on Anderson Mill Road employing around 340 people, Texas Quarries is headquartered on West Whitestone Boulevard as a cut-limestone manufacturer, and Texas Materials operates here as a supplier, so concrete and stone are local industries rather than things trucked in from elsewhere.
- 20+ Years in Concrete
- Licensed & Insured
- Free Estimates