
Leander Elite Concrete builds concrete driveway installations in Leander, TX and across surrounding cities including Liberty Hill, Santa Rita Ranch, Cedar Park, Lago Vista and Georgetown, with more than 20 years spent on the permitting, the rock and the ground conditions that decide what a driveway here actually costs. A driveway is the single largest piece of flatwork on most properties and the only one that has to satisfy both you and the city.
That second audience is what makes this job different from a patio. A driveway in Leander requires a plan reviewed permit rather than a counter transaction, and the Type I residential submittal has to show the street accessed, the driveway location and width, the curb radius, the culvert type and size, utilities, easements and every tree over eight caliper inches. We prepare and file that packet as part of the work.
The rest of the price is set below ground. Leander is three excavation problems inside one city, with shallow rock on the west and south sides, deep shrink swell clay elsewhere and a nearly inert calcareous loam in between, and blasting is prohibited here with temporary rock crushing not permitted either. Every foot of limestone comes out mechanically, so we assess what is under your particular lot rather than repeating the price from the next subdivision.
Building a New Concrete Driveway
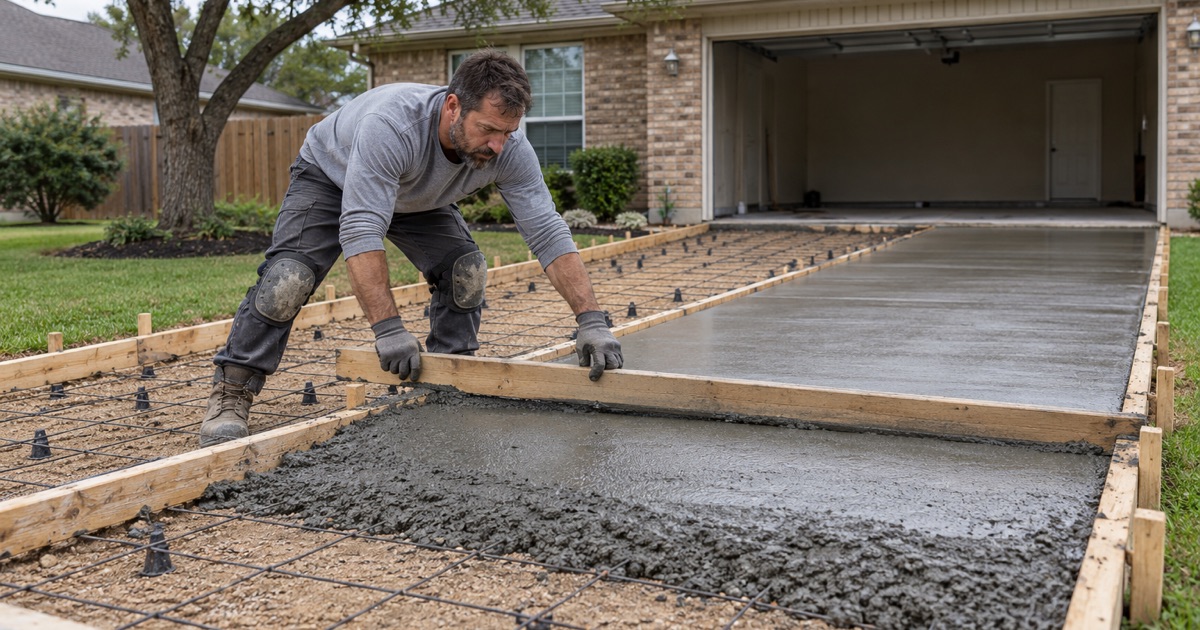
Subgrade, Base and Compaction
A driveway’s life is decided by what is under it, so we start with the subgrade: stripping unsuitable material, correcting soft spots and compacting to a verified standard rather than to a visual judgment, then placing flexible base or crusher screenings to the specified depth. On expansive clay the moisture condition of that subgrade at placement matters as much as the density. Concrete over an uncontrolled subgrade will crack and settle regardless of how good the mix above it was.
Thickness, Reinforcing and Load
Residential driveways carry passenger vehicles most days and a delivery truck or a loaded trailer occasionally, and the thickness and reinforcing have to be sized for the heavier case rather than the average one. We specify rebar on chairs or 6x6 W1.4 x W1.4 welded wire reinforcement based on the loads and the subgrade, always supported off the base rather than laid on it. Steel sitting on the ground contributes nothing once the slab goes into tension.
Jointing, Panel Layout and Finish
We lay out control joints on a spacing matched to the slab thickness and cut them with an early-entry saw before shrinkage stresses find their own path, with isolation joints where the driveway meets the garage slab, a walk or a foundation. The panel layout is a design decision as much as a technical one, since the joints will be visible for the driveway’s whole life. A broom finish gives directional grip on the slope up to a garage.
The Leander Driveway Permit and the Right of Way
The Submittal Packet and the Denial Clock
We assemble the Type I residential submittal with the street accessed, driveway location and width, curb radius, culvert type and size, utilities, easements and trees over eight caliper inches, then track the review. Section 3.13.042 inverts the usual deemed approval rule here: if no notice comes back within ten working days the applicant may assume the permit has been denied. We follow up inside that window rather than reading silence as a yes.
The Approach, the Apron and the Two Percent Slope
Leander adopts the City of Austin standard details, so we build a residential approach to COA 433S-1 and a commercial one to COA 433S-2 as drawn, with the city’s own 202-2 driveway apron and culvert detail where a culvert is involved. Every approach carries a uniform two percent slope inside the right of way. Water standing at the street is the one defect the city makes a contractor rebuild at its own expense, so that slope is set and checked before the pour.
Bonds, Deposits and Contractor Registration
Every permit issued under Chapter 3 carries a bond or a cash deposit scaled to the estimated cost of construction, and it reaches ordinary residential work rather than only commercial jobs, so we name the band your driveway falls into before you sign. We carry the public liability and property damage insurance the city requires before a bonded project starts, and keep an updated registration on file with Leander Building Permits and Inspection.
Mix, Placement and Cure
Class A Concrete and the Specified Mix
Item 433S prescribes the mix rather than leaving it to the contractor, which means Class A concrete under Section 403.7 of Item 403 on a Type I driveway and a normal concrete pavement mix under Section 360S.5A on a Type II. We order to that specification and control slump under ASTM C143 and water-cement ratio at the truck. Adding water on site to make a stiff load easier to place is the fastest way to give away compressive strength.
The Cushion, the Steel Check and the Pour
We place the two inch compacted cushion, wet it through and keep it moist at the time of the pour, because the specification requires it everywhere the subgrade is not already gravel or mostly rock. Steel is inspected on its chairs before concrete goes in rather than after. Both of those are checks that cost minutes at the right moment and are impossible to recover once a slab is placed.
Curing and When the Driveway Opens
Concrete gains strength over time, not on the schedule the surface suggests, so we cure with a membrane curing compound meeting ASTM C309 and hold the surface accordingly. We barricade a new approach for the four days after placing that the specification calls for and open it when the engineer approves, not when the surface looks hard. Driving on a driveway early is one of the most common ways a good pour is spoiled.
Our Step-by-Step Concrete Driveway Process
1. Site Assessment and Rock Evaluation
We look at the lot, the street connection, the drainage and what is under the excavation footprint, including how much limestone or caliche has to come out mechanically. That evaluation is what makes a fixed price possible on ground where rock depth varies within a single street.
2. Design, Permit Packet and Proposal
We produce the driveway layout, prepare the Type I submittal, identify the bond or deposit band and issue a written proposal covering method, materials, thickness, reinforcing and finish. Nothing about permits or deposits arrives as a surprise after signing.
3. Demolition, Excavation and Base
Existing concrete is removed and hauled, rock is broken with a hydraulic breaker or cut with a rock saw, and the subgrade is corrected and compacted before base goes in. This is the stage that consumes the schedule on a rocky lot, which is exactly why it is priced in advance.
4. Forming, Steel and Inspection
Forms are set to the design grade and the approach slope, steel goes on chairs equidistant from top and bottom, and the reinforcing is inspected before the pour rather than after. Where a culvert is involved, it and its safety end are set to Leander standard details 202-2 and 202-3.
5. Placement, Finishing and Handover
Concrete is placed to the specified mix and thickness, finished to the agreed texture, jointed on the planned spacing and cured. We walk the finished driveway with you, confirm the fall inside the right of way and give a specific date for vehicle load rather than a general one.
- 20+ Years in Concrete
- Licensed & Insured
- Free Estimates