
Leander Elite Concrete builds concrete patio projects in Leander, TX and across nearby cities including Cedar Park, Brushy Creek, Steiner Ranch, Lakeway and Round Rock, with more than 20 years spent on backyard flatwork in Central Texas ground conditions. A patio is the piece of concrete a household actually uses, so it is worth getting the shape, the fall and the finish right rather than pouring a rectangle and hoping the furniture fits.
Most patio problems are drainage problems wearing a different name. Water that ponds in the middle, runs back toward the house or collects against a foundation causes far more expensive trouble than the concrete itself, particularly on expansive clay where repeated wetting on one side of a structure moves ground that the slab is only sitting on. We set fall before we set anything else.
Shape, Size and Layout
Sizing a Patio Around Furniture, Not Guesswork
We lay out patios around what will actually stand on them: a dining table with chairs pulled back, loungers with walking room behind, a grill with clearance from the house. That usually means a larger slab than people first sketch, and it is much cheaper to add area now than to pour a second slab beside the first later. We mark the outline on the ground before forming so you can walk it.
Curves, Angles and Where the Patio Meets the House
The line where a patio meets the house is where most layout decisions get made, since door thresholds, existing steps and the finished floor level all constrain the top of slab. We set that elevation first, then work the shape outward, using an isolation joint at the structure so the two move independently. Curves cost a little more to form and are usually worth it on a patio that is visible from indoors.
Steps, Landings and Grade Changes
Where a backyard falls away, a patio becomes a series of levels rather than one plane, and consistent riser heights across every step matter more for comfort and safety than the material does. We build landings large enough to stand on with a door swinging, and we keep the fall on each level running away from the house. Uneven risers between two levels are a permanent trip hazard.
Finishes and Surface Options
Broom, Float and Trowel Finishes
A broom finish gives reliable grip and hides minor variation, a float finish reads more open and matte, and a hard trowel finish belongs indoors rather than on an exterior patio where it becomes slick when wet. We match texture to how the space will be used and how much sun and rain it takes. Choosing an interior finish for an outdoor slab is the most common regret on a finished patio.
Stamped, Stained and Decorative Options
A patio can carry a stamped pattern, integral color, an acid or water-based stain, or exposed aggregate, each with its own cost and its own maintenance. We quote the pattern, the color system, the release agent and the sealer together rather than leaving the sealer to be discovered later. Decorative choices also interact with jointing, so we lay control joints to follow pattern lines wherever the geometry allows.
Borders, Bands and Sawcut Detail
A large uninterrupted pour reads as a slab, so borders, contrasting bands and sawcut patterns give a patio scale and let necessary joints become part of the design instead of blemishes on it. We plan that detail with the jointing requirements rather than against them. Decorative lines that fight the control joints produce cracks in exactly the places you were trying to make attractive.
What Goes Under the Patio
Subgrade, Base and Compaction
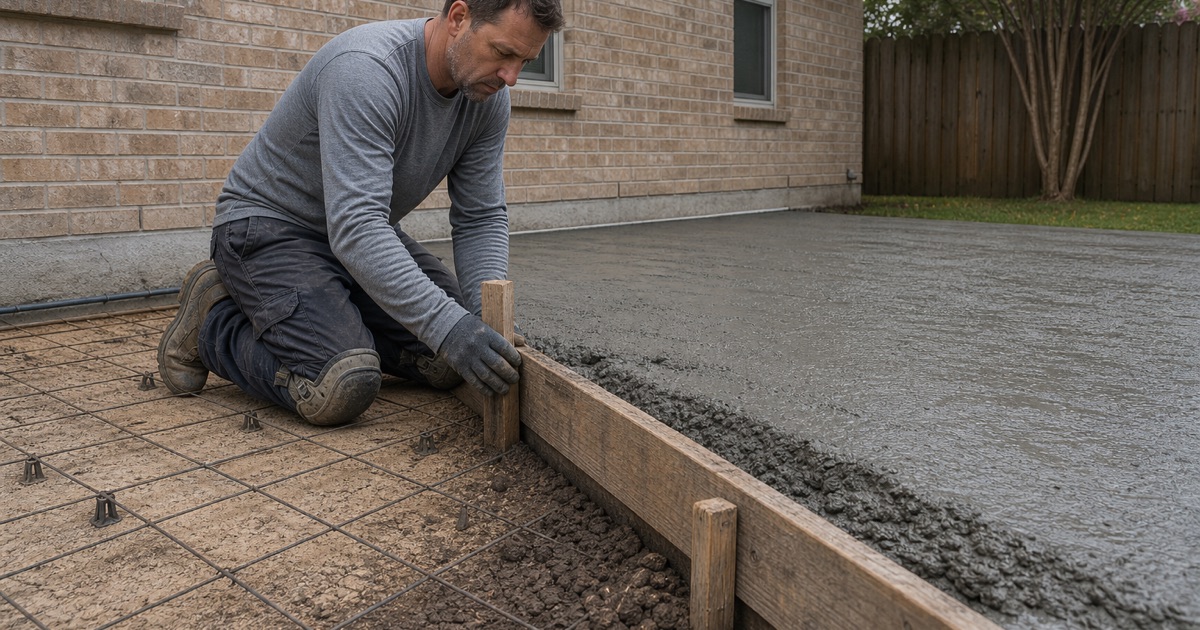
We strip organic material, correct soft areas and compact the subgrade before placing base to the specified depth, because a patio poured on uncompacted fill settles unevenly no matter how good the concrete above it is. On lots where limestone sits close to the surface, the rock comes out mechanically with a hydraulic breaker or a rock saw, since blasting is prohibited in Leander and temporary rock crushing is not permitted either.
Fall, Drainage and Keeping Water Off the House
Every patio we build carries positive fall away from the structure, and where the yard cannot take that water we plan where it goes before the pour rather than after. Standing water is not only a nuisance on the surface; delivered repeatedly to one side of a foundation on shrink swell clay, it causes movement well beyond the flatwork. Fall is set with instruments, not by eye.
Jointing and Reinforcing
Control joints go in at a spacing matched to the slab thickness, cut with an early-entry saw before shrinkage finds its own path, with isolation joints where the patio meets the house, a step or a pool shell. Reinforcing sits on chairs rather than on the base. Both are invisible in the finished patio and both are the reason it still looks right several years on.
Building the Patio Around What Else Is Going On It
Outdoor Kitchens, Seat Walls and Fire Features
An outdoor kitchen, a masonry seat wall or a fire pit surround concentrates real weight onto a small footprint, so the slab under it needs more section and often a thickened edge where the masonry bears. We plan those positions before forming rather than pouring a uniform patio and adding weight to it afterward. Retrofitting a heavy feature onto flatwork poured without provision for it is a reliable way to crack the slab.
Patio Covers, Pergolas and Post Anchors
Posts for a cover or pergola bear on points rather than spreading load, and it is far better to set anchors and thicken the slab at those positions during the pour than to core into cured concrete later and cut reinforcing exactly where load concentrates. Tell us about a future cover even if it is years away, because the provision costs very little now and cannot be added cheaply afterward.
Utilities, Sleeves and Drainage Under the Slab
Gas for a grill, power for lighting, water for a sink and any drain line all have to pass under the patio, and every one of them is trivial before the pour and disruptive after it. We install sleeves and conduit at the base stage from your plan, even for things you are only considering. Cutting a finished patio to run a line later leaves a permanent seam through the surface.
- 20+ Years in Concrete
- Licensed & Insured
- Free Estimates