
Leander Elite Concrete builds concrete retaining wall projects in Leander, TX and the surrounding cities including Lakeway, Lost Creek, Steiner Ranch, Marble Falls and Bee Cave, with more than 20 years of experience holding back ground on Central Texas slopes. A retaining wall is the one piece of flatwork-adjacent concrete on a property that is genuinely structural: it exists to resist a force, and if it stops doing that the consequences reach well beyond the wall.
That is why we treat drainage and backfill as the main event rather than as finishing work. Saturated soil pushes far harder than drained soil, so a wall without a working drainage path is carrying loads nobody designed it for every time it rains. Most failed walls we are called to look at were built competently in every respect except that one.
Wall Types and When Each Fits
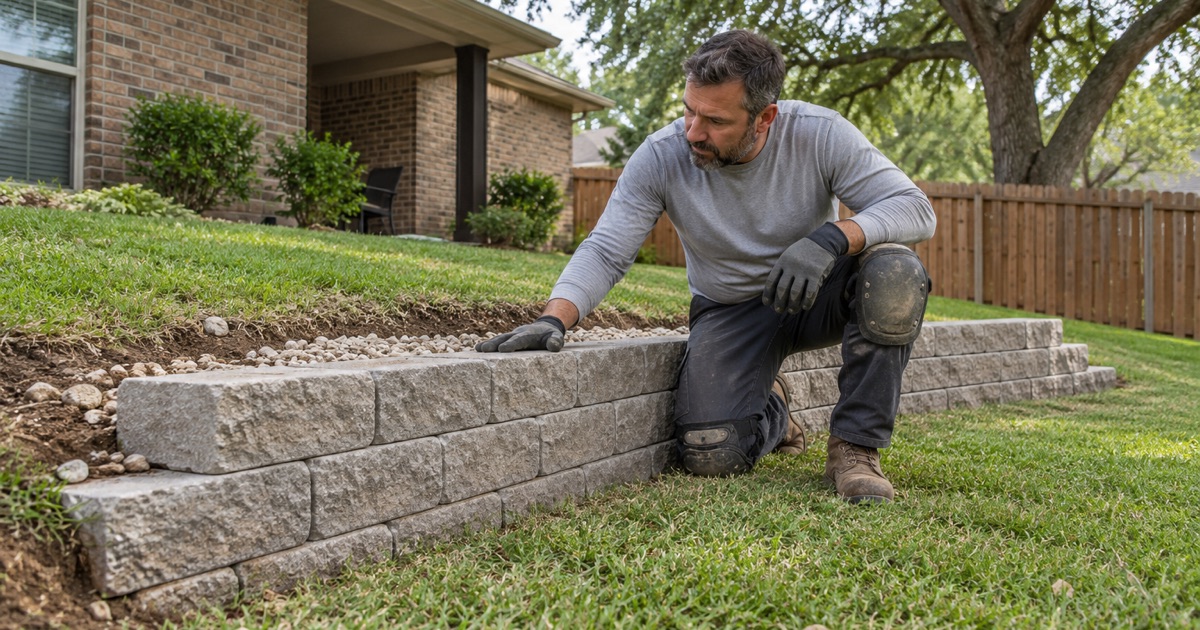
Poured Concrete Retaining Walls
A poured wall is monolithic, takes irregular runs, curves and changing heights, and handles surcharge from a driveway, a pool or a structure above it better than stacked systems do. We form and pour it in one continuous structure with reinforcing sized to the retained height. That continuity is the main argument for it: there are no unit joints for water and soil pressure to work at over time.
Footings, Stem Walls and Site Walls
Not every wall on a property is retaining ground. Stem walls, planter walls and freestanding site walls carry only themselves, and they can be built lighter and cheaper than a retaining structure, provided nobody later backfills against them. We are explicit about which one we are building. A site wall quietly used as a retaining wall a few years later is a common and entirely preventable failure.
Terraced and Stepped Walls
Where the drop is large, two shorter walls with a planted bench between them are often better than one tall wall: lower individual loads, easier drainage and a far better result visually. The catch is that the upper wall becomes a surcharge on the lower one and has to be designed accordingly. We set the geometry and the spacing deliberately rather than terracing simply to reduce apparent height.
Drainage, Backfill and the Ground Behind
Drainage Layers, Collectors and Outfall
Every wall we build gets a drainage layer against the back face and a perforated collector at the base, and before either of those we decide where the water actually leaves. A drain with no outfall fills up and turns into the pressure it was meant to relieve. That discharge point is the first thing we plan and the thing most often missing on walls that have failed.
Backfill Material and Compaction in Lifts
Backfill goes in as controlled lifts of suitable material, compacted as it rises, rather than as spoil pushed back in one operation. Over-compacting directly behind a wall is its own hazard, so the method matters as much as the effort. Settlement behind a wall shows up as a sinking driveway, patio or lawn later, and correcting it means excavating the same ground twice.
Surcharge From Driveways, Pools and Structures
Anything sitting on the ground a wall retains adds load to it, so a driveway, a parking area, a pool or a building above the wall changes what has to be built. We ask what is going above and behind before designing rather than after. A wall sized for a lawn and later loaded by a driveway is a wall being used outside its design, and it usually announces that by leaning.
Building on Leander Ground
Rock Excavation for Footings
Footings for a retaining wall often reach deeper than any other excavation on a residential lot, which on the west and south sides of Leander means cutting into limestone. Blasting is prohibited here and temporary rock crushing is not permitted, so it comes out mechanically with a hydraulic breaker or rock saw. We assess that depth before quoting, since it can be the largest single item in the price.
Expansive Clay and Lateral Pressure
Deep shrink swell clay across much of the city changes shape with moisture, and a wall retaining it sees pressure that varies through the year rather than staying constant. We detail drainage and backfill with that in mind, often replacing clay immediately behind the wall with free-draining material. A wall retaining wet clay is carrying a load that dry clay never suggested it would.
Reinforcing, Cover and Placement
Steel goes on chairs at the specified cover from each face, tied and inspected before the pour rather than adjusted afterward, since a bar in the wrong position in a retaining wall is a structural problem rather than a cosmetic one. We check the cage against the design before concrete arrives. In a wall, unlike a slab, the reinforcing is doing the primary work rather than assisting it.
Finish, Appearance and Detail
Form Finishes, Texture and Facing
A poured wall can be left with a clean form finish, given a board or textured pattern from the formwork, or faced with stone or veneer where it is prominent. We agree that finish before forming, because the form is what creates it and it cannot be chosen after the pour. A prominent wall is worth the extra forming care; a hidden one rarely is.
Caps, Railings and What Sits on Top
Caps finish a wall and shed water off the top of it, and where there is a drop, a railing or fence may be needed with fixings that have to be planned into the pour rather than drilled in later. We coordinate those embeds before placing concrete. Drilling a wall to mount a rail cuts reinforcing near the face, which is exactly where a wall needs it most.
Steps, Planters and Integrating the Wall
Walls rarely stand alone, and steps, planters, seat walls and flatwork usually meet them, each needing an isolation joint so the two elements can move independently. We build those junctions deliberately rather than casting everything into one rigid mass. Locking a wall to a slab transfers movement from whichever element is being pushed into whichever one is weaker.
- 20+ Years in Concrete
- Licensed & Insured
- Free Estimates