
Leander Elite Concrete pours concrete slab work in Leander, TX and the surrounding cities including Georgetown, Round Rock, Hutto, Jarrell and Liberty Hill, with more than 20 years of experience placing shop floors, shed pads, RV parking, generator bases and equipment pads on Central Texas ground. A slab is the simplest looking piece of concrete on a property and the least forgiving, because everything that decides whether it lasts is buried before the pour.
What sits on the slab drives every decision above the subgrade. A garden shed and a metal shop building impose completely different loads, a generator concentrates weight on four points, and an RV puts its axles on the same two lines every time it is parked. We size thickness, base and reinforcing to the actual load case rather than to a standard residential section that happens to be easy to quote.
Underneath, the ground here forces the other half of the design. Leander runs from shallow limestone on the west and south sides through deep shrink swell clay elsewhere to a nearly inert calcareous loam in between, and blasting is prohibited with temporary rock crushing not allowed either. We evaluate what your excavation will actually go through before quoting rather than transferring a price from the last job.
Slabs and Pads We Build
Shop, Garage and Workshop Floors
A working shop floor takes point loads from jacks, lifts and racking, tolerates dropped tools and often needs to stay flat enough for a cabinet run to sit true along a wall. We build them thicker than a patio with reinforcing sized to the equipment going in and a vapor retarder meeting ASTM E1745 where the space is enclosed. Skipping that retarder under a conditioned shop is what makes a floor sweat and ruins whatever coating goes on it later.
RV Pads, Boat Parking and Vehicle Storage
An RV concentrates a great deal of weight onto a small number of axles that land in the same place every time, so the failure mode is rutting and cracking along two predictable lines rather than general breakup. We build RV and trailer pads with the thickness and reinforcing to spread that load, and we set the fall so water leaves rather than standing under a parked vehicle. A pad poured to driveway section under a loaded coach cracks along the wheel paths within a season.
Shed, Outbuilding and Storage Pads
Shed and outbuilding pads are the jobs most often built too thin and too small, and the two failures compound: an undersized pad leaves the building’s edge overhanging unsupported concrete. We size the pad to the structure with a margin, thicken the edge where a wall bears and set positive fall away from the door. Getting the footprint right at the start costs very little and cannot be corrected once the building is standing on it.
Generator, HVAC and Equipment Pads
Equipment pads carry concentrated static load, often need anchor bolts or conduit cast in exactly, and sometimes have to isolate vibration from a structure. We coordinate the embed layout with the installer before forming rather than drilling into cured concrete afterward, and we use isolation joints where a pad abuts a building slab. A pad poured before the equipment’s anchor pattern is confirmed is a pad that gets drilled, patched and weakened.
What Goes Under a Slab
Subgrade Preparation and Compaction
We strip unsuitable material, correct soft areas and compact the subgrade to a verified standard rather than a visual judgment, then place flexible base or crusher screenings to the specified depth. On expansive clay the moisture condition at placement matters as much as density. Everything above a soft subgrade settles into it eventually, and no amount of concrete quality compensates for support that was never there.
Vapor Retarders and Moisture Control
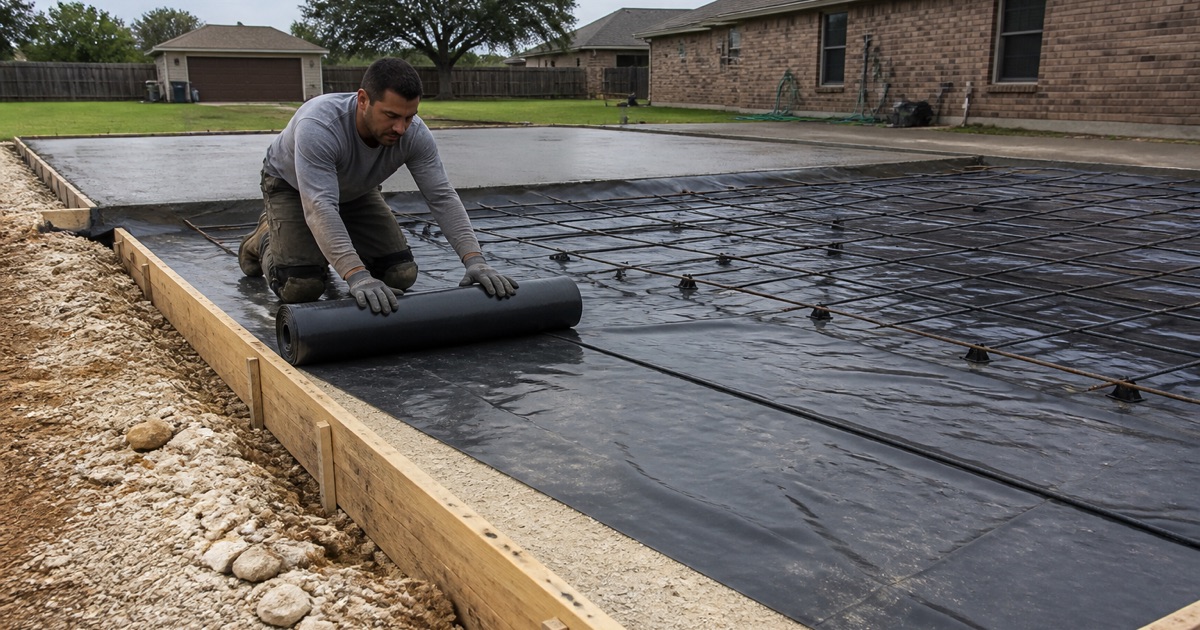
Where a slab will be enclosed, conditioned, coated or covered with flooring, a vapor retarder meeting ASTM E1745 goes under it to stop ground moisture moving up through the concrete. We detail the laps and penetrations properly rather than laying a sheet loosely and hoping. Moisture arriving through a slab is the cause behind most failed floor coatings, and it is impossible to fix from above once the building is up.
Reinforcing, Chairs and Placement
Steel only works where it sits, so rebar and 6x6 W1.4 x W1.4 welded wire reinforcement go on rebar chairs, equidistant from top and bottom, never laid on the base and pulled up during the pour. We have reinforcing inspected before concrete goes in rather than after. Fiber mesh has a real role in controlling shrinkage cracking, but it does not carry load across a crack that has already opened and is not a substitute for steel.
Jointing, Placement and Cure
Control Joints and Panel Layout
We cut control joints with an early-entry saw at a depth and spacing matched to the slab thickness, before shrinkage stresses find their own path, and place isolation joints where the slab meets a foundation, a column or another slab. A crack running along a sawcut joint is the joint doing its job. A slab jointed too late or too far apart cracks wherever it likes, and that crack is permanent.
Mix, Slump and Summer Placement
We order to the specified mix, check slump under ASTM C143 at the truck and use a water reducing admixture under ASTM C494 rather than adding water to make a stiff load easier to place. Central Texas summer shortens the working window considerably, so large pours are scheduled early in the day. Water added on site buys placing ease and gives away compressive strength permanently.
Curing and Load Timing
Concrete gains strength over time rather than on the schedule the surface suggests, so we cure with a membrane curing compound meeting ASTM C309 and give you a specific date for foot traffic and for full load. Putting a building, a vehicle or equipment on a slab before it is ready is one of the few ways to damage good concrete in a single afternoon.
Our Step-by-Step Concrete Slab Process
1. Load Case, Layout and Site Review
We start from what is going on the slab: the building, the vehicle, the equipment and its anchor pattern, plus how you will get to it and where water currently runs. Then we look at the excavation footprint and how much rock or expansive clay sits in it. Those two answers together set thickness, base depth, reinforcing and price, and they are far cheaper to establish now than to discover mid-job.
2. Written Scope, Permits and Deposits
Every slab gets a written proposal naming thickness, base, reinforcing, vapor retarder, finish and area before work starts. Where a permit applies, or where a bond or cash deposit scaled to the cost of construction is triggered under Chapter 3, it is identified in that document. A slab quoted as a price per square foot with no section named cannot be compared against anybody else’s bid in any meaningful way.
3. Excavation, Base and Compaction
Existing material is stripped, soft spots corrected and rock removed mechanically with a hydraulic breaker or rock saw, since blasting is prohibited in Leander and temporary rock crushing is not permitted. Base then goes in to the specified depth and is compacted to a verified standard. This is the stage that consumes the schedule on a rocky lot and the stage that decides how the slab performs for its whole life.
4. Forming, Steel, Embeds and Inspection
Forms are set to the design elevations and fall, the vapor retarder is laid and detailed at laps and penetrations, steel goes on chairs off the base, and anchor bolts and conduit are positioned from the equipment supplier’s drawings. Everything is inspected before the pour rather than after, because the entire assembly becomes invisible the moment concrete covers it.
5. Placement, Jointing, Cure and Handover
Concrete is placed to the specified mix and thickness, finished to the agreed texture, jointed on the planned spacing with an early-entry saw and cured with a membrane curing compound. We walk the finished slab with you, confirm fall and dimensions against the layout, and give specific dates for foot traffic and for full load rather than a vague waiting period.
- 20+ Years in Concrete
- Licensed & Insured
- Free Estimates