
Leander Elite Concrete builds concrete driveway apron and approach work in Leander, TX and the surrounding cities including Liberty Hill, Georgetown, Cedar Park, Jarrell and Hutto, with more than 20 years of experience on the section of driveway that answers to the city rather than to the homeowner. The apron is short, highly visible and the most heavily specified piece of concrete on a residential property.
It is also where a driveway project most often goes wrong. Everything from the property line to the street is built to an adopted standard detail, at a prescribed mix and slope, under a permit that has to be reviewed rather than issued over a counter. A contractor who treats those few feet as an extension of the private driveway produces work that fails inspection and gets rebuilt.
The Approach Inside the Right of Way
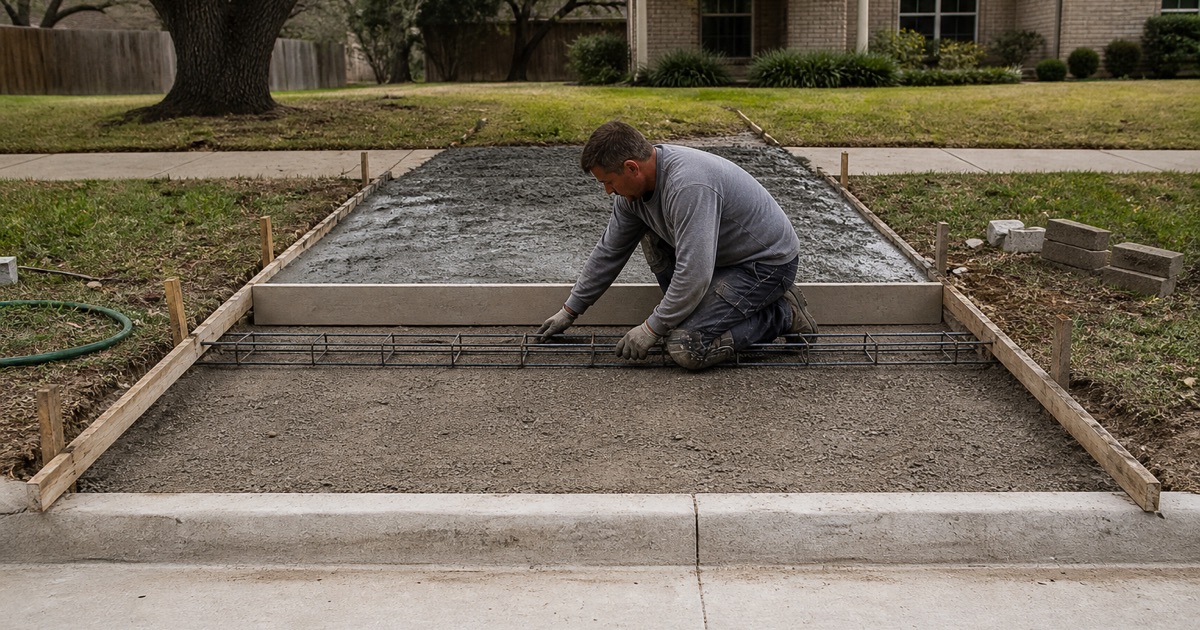
Building to the Adopted Standard Detail
Leander adopts the City of Austin standard details, so we build a residential approach to COA 433S-1 and a commercial one to COA 433S-2 as drawn, rather than to a generic section. Where a culvert is involved we use the city’s own 202-2 driveway apron and culvert detail. Building to the published drawing is what makes an approach inspectable, and departing from it is not a judgment call available to a contractor.
The Uniform Two Percent Slope
Every approach we build carries a uniform two percent slope inside the right of way, set with instruments and checked before concrete arrives. Water standing at the street is the one defect the city makes the contractor rebuild at its own expense, which makes this the least forgiving dimension on the job. Getting it right costs a few minutes of setup; getting it wrong costs the whole approach.
Curb Radius, Width and the Street Connection
The width of the approach, the curb radius where it meets the street and the position of the connection are all part of the reviewed submittal rather than site decisions. We draw them, submit them and build what was approved. Changing any of those on site because it seemed better at the time is how a finished approach fails inspection over something nobody thought was significant.
Permits, Bonds and the Review Clock
The Type I Residential Submittal
The submittal packet shows the street accessed, the driveway location and width, the curb radius, the culvert type and size, utilities, easements and trees over eight caliper inches. We assemble and file it as part of the work. Homeowners who take this on alone usually meet the tree survey requirement for the first time as a rejection rather than as a task.
Why Silence Means Denial Here
Section 3.13.042 inverts the deemed approval rule most people expect: if no notice comes back within ten working days, the applicant may assume the permit has been denied. We track that clock and follow up inside it rather than reading a quiet inbox as approval. Assuming a yes here does not produce an argument later, it simply produces a start date that never arrives.
Bonds, Deposits and Contractor Registration
Every permit issued under Chapter 3 carries a bond or a cash deposit scaled to the estimated cost of construction, reaching ordinary residential work rather than only commercial jobs, so we name your band at proposal time. We carry the public liability and property damage insurance the city requires before a bonded project starts, and keep an updated registration on file with Leander Building Permits and Inspection.
Culverts, Drainage and Ditch Crossings
Sizing the Culvert to the Drainage
Where an approach crosses a roadside ditch, the culvert has to carry what the ditch was carrying, and that size comes from the drainage rather than from the width of the driveway. We size and detail it in the submittal, to Leander standard detail 202-2. An undersized pipe is rejected at review if you are lucky and washes out the approach if you are not.
Safety Ends and Exposed Pipe
A safety end protects the exposed end of a culvert pipe and is built to Leander standard detail 202-3 rather than improvised from spare material. We install it as part of the approach rather than as an optional extra. It is one of the details most often left off a low bid and one of the first things an inspector looks for.
Keeping the Ditch Flowing After the Work
An approach over a ditch changes how water moves along the whole run, so we set invert levels so the ditch still drains through the new culvert, and we clean the line rather than leaving spoil in it. A driveway that dams a roadside ditch becomes a problem for the neighbors long before it becomes a problem for the property that built it.
Mix, Placement and Opening the Approach
The Specified Mix, Not the Contractor’s Choice
Item 433S prescribes the mix rather than leaving it open, which means Class A concrete under Section 403.7 of Item 403 on a Type I driveway and a normal concrete pavement mix under Section 360S.5A on a Type II. We order to that specification and control slump at the truck rather than adding water on site to make a stiff load easier to place.
The Cushion, the Steel and the Pre-Pour Check
We place the two inch compacted cushion, wet it through and keep it moist at the time of the pour, because the specification requires it everywhere the subgrade is not already gravel or mostly rock. Steel goes on chairs, equidistant from top and bottom, and is inspected before the pour rather than after. Both checks are impossible to recover once concrete is in the forms.
Barricades, Cure and the Engineer’s Approval
We barricade a new approach for the four days after placing that the specification calls for, and it opens when the engineer approves rather than when the surface looks hard. We plan that closure with you ahead of time so parking and deliveries are arranged. Driving on an approach early is the fastest way to lose concrete that met every other requirement.
- 20+ Years in Concrete
- Licensed & Insured
- Free Estimates