Leander Elite Concrete works as a concrete contractor in Georgetown, TX, pouring driveways, patios, walks, slabs and coated flatwork with more than 20 years behind the work. A large share of what we are asked to do here sits inside Sun City Texas, and concrete in that community follows a different set of rules from concrete anywhere else in the city.
Those rules are dimensional and specific. A widened driveway has to replicate what the builder poured, additions beside a drive are capped, coatings are restricted to an approved list, and on two of the cottage models the driveway is effectively shared property that has to be treated as one surface.
None of that is discretionary, and none of it is administered by the city. Getting a project approved and built here means working to the community’s own guidelines first and understanding that their approval and a municipal one are separate things that do not substitute for each other.
Two Households, One Driveway, One Contractor and One Day
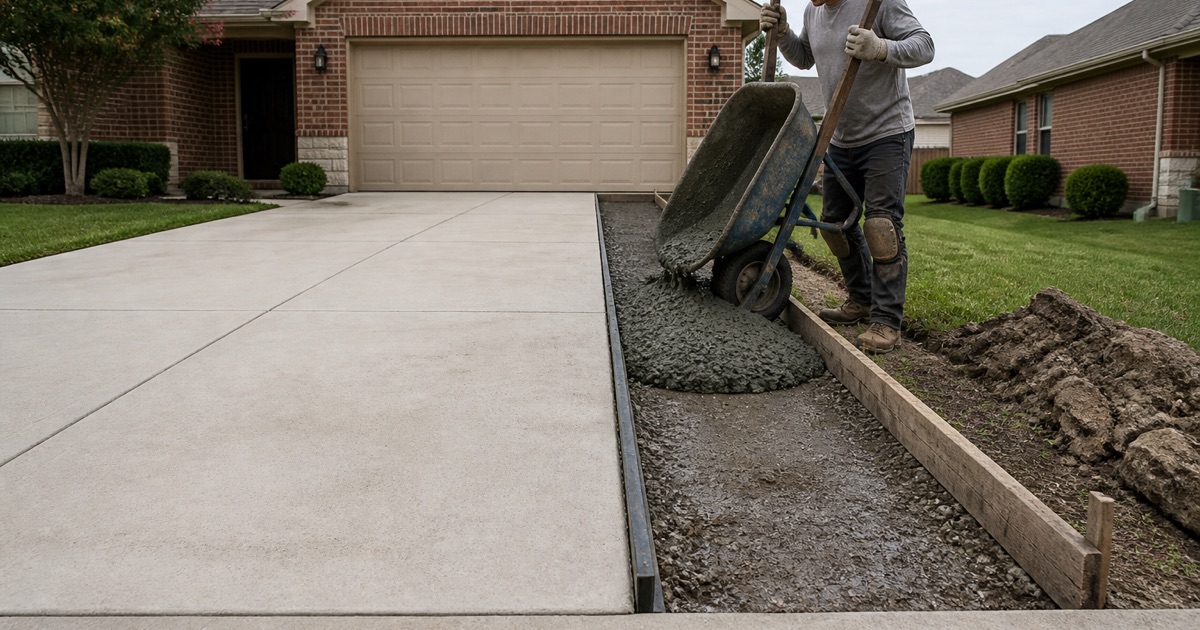
Shared Coating on the Cottage Models
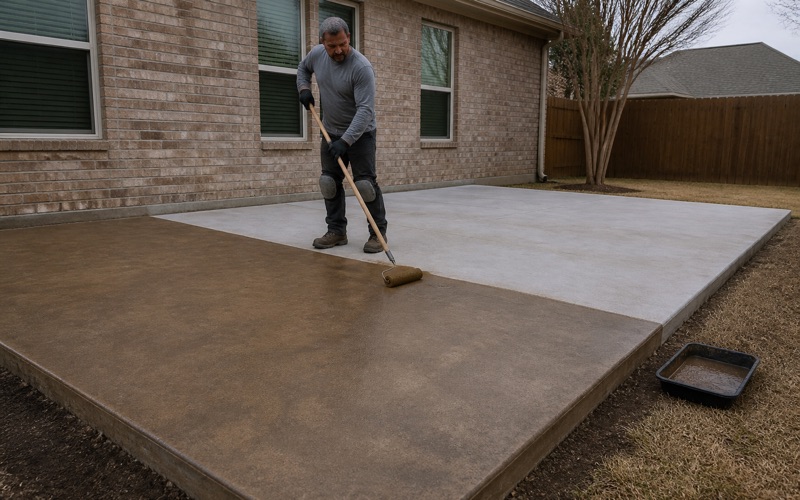
On the Monterey and Newport cottage models the driveways of both adjoining cottages must be coated at the same time, in the same approved color and texture, by the same contractor. That is not a recommendation about appearance; it is how the guidelines define the work.
It means the project is not really yours alone. Before we quote a coating on one of those models, the conversation has to include the neighbor, because a single-side application does not comply no matter how well it is executed or how closely the color is matched.
We coordinate that scheduling as part of the job rather than leaving two households to arrange it between themselves. In practice one visit, one batch of material and one crew is also the only way to get a genuinely uniform result across two slabs.
The Shared Walkway on the Monterey
On the Monterey the requirement extends past the driveway: the shared walkway from the driveway to the front porch must be coated in its entirety at one time by one contractor. The walk and the drive are treated as parts of the same shared surface.
That rules out doing the work in stages as budgets allow, which is often how homeowners would prefer to approach it. We are direct about that at the estimate, because a partial application is a cost that has to be redone rather than a first phase.
Why One Batch Matters Technically
Beyond the guideline, there is a real reason the same-day, same-contractor rule produces better results. Coating materials vary batch to batch, and application conditions vary with temperature, humidity and how long the surface has been in the sun.
Two halves of a shared driveway coated weeks apart will differ visibly even where the product code is identical. Doing it in one operation is the only method that reliably delivers a single surface rather than two adjacent ones.
Looking for concrete-contractor closer to Hudson Bend? See Concrete-Contractor in Hudson Bend.
Replicating the Builder’s Pour When You Widen
The Replication Requirement
Section 3.12 of the Sun City Texas Design Guidelines provides that driveway widening must replicate developer-installed driveways. The standard is the existing built condition of the community rather than a specification you or we would choose.
That shapes the whole approach to a widening. We survey the developer-installed drive first, matching thickness, jointing pattern, edge treatment and finish, so the addition reads as part of the original pour rather than as an obvious extension attached to it.
The Two-Foot Limit and the Thirty-Foot Curb Width
The same section limits additional areas adjacent to the driveway to no more than 2 feet on either side, and caps the width at the curb at no more than 30 feet. Those are two separate constraints and a design has to satisfy both.
We measure the existing drive and the curb frontage before drawing anything. A widening that stays inside the 2-foot limit along the run can still exceed the curb width where the drive already flares, and that is exactly the sort of conflict that is cheap to catch on paper.
Where the numbers do not allow what a homeowner had in mind, there are usually workable alternatives on the private side of the property, such as a parking pad or a widened walk. We would rather propose one of those than submit a plan that cannot be approved.
Coatings, Borders and What Is Not Permitted
Color coating of driveways, sidewalks, patios and porches is allowed only by application and only in a color from the association’s approved list. Textured coatings that resist slipping are allowed and encouraged, decorative borders are permitted at 6 to 8 inches wide, and sidewalk, patio and porch surfaces may carry a stenciled pattern or simulated grout lines.
What is prohibited is equally clear: coatings producing a stamped or template pattern, or a definite multi-color appearance, are not permitted, and only Custom Homes may use aggregate or stamped concrete. We say so before quoting rather than after, because decorative concrete is a common request and here the answer is largely settled in advance.
The Committee Permit That Is Not the City’s Permit
Approval Before Any Work Starts
Under Article 2 of the guidelines, no work may start on a project they govern until the Modifications Committee has approved an application and issued its permit. The application is filed online with the homeowner’s digital signature, carries a one-time non-refundable $50 fee per property, and may cover no more than three projects.
We build that step into the schedule as a gate rather than as a parallel task. Concrete work started ahead of the committee’s permit is not work that gets ratified afterward; it is work done outside the process the community’s own documents require.
Two Authorities That Do Not Substitute
The guidelines are explicit that the committee is not bound by any permit issued by another jurisdictional authority, and equally that its own approval is not a guarantee the city will issue a permit. Where public law and the community’s documents both apply, the more restrictive standard governs.
That is the point homeowners most often miss. Approval from one does not carry the other, and the practical planning assumption has to be that both may be required and that whichever is stricter is the one the finished work has to satisfy.
Georgetown Outside the Community
Elsewhere in Georgetown a site development plan is required before constructing, expanding or removing driveways, sidewalks, drainage structures and utility improvements inside the city limits, although single-family and two-family structures on individually platted lots, together with their accessory structures and fences, are exempt from it.
The regulatory text is also mid-change: the Unified Development Code adopted in 2003 was replaced by a rewritten code adopted by City Council on August 11, 2026 and effective November 1, 2026, so section numbers from the new code do not govern a permit pulled before that date. We check which text applies to a given project rather than assuming the newest one does.
Patios, Setbacks and the Thirty-Inch Rule
Where a Patio May Be Poured
Sun City patios must sit at least 3 feet from the property line and must not extend into the side setback, and no part of a free-standing patio may rise more than 1 foot above the developer finished grade. Cottage patio additions are capped at 6 feet deep by 15 feet wide on the Monterey and 8 feet by 20 feet on the Newport, with poured concrete an accepted material.
Those dimensions decide the design rather than describing it. We lay a patio out to the permitted envelope from the start, because the difference between a plan that is approved quickly and one that comes back is usually a dimension rather than a concept.
Stating the Substrata on the Application
An application for a patio addition or extension must state the type and preparation of the substrata underlying the finished patio. That is an unusual requirement in a private design guideline and it points at something we would insist on anyway.
The ground here is shallow calcareous soil formed over limestone rather than deep prairie clay, with refusal depth changing across the city, so the base under a patio is a genuine design decision. We record what we are building on and how it is prepared, and that record is what the application needs.
Handrails, Guardrails and Elevation Change
Elevation change is where the guidelines turn to safety. A porch, patio, deck or raised floor surface more than 30 inches above finished grade requires safety handrails 3 to 4 feet in height, and safety guardrails are required along a walkway wherever there is more than 30 inches of elevation difference between the walking surface and the adjacent area, such as a tree well beside the walk.
We check those elevations at design stage, since a patio that lands just over the threshold turns a flatwork job into one with a railing scope attached. Georgetown is the county seat of Williamson County, 30 miles north of Austin, and its population of 67,176 at the 2020 census was estimated at 106,907 in 2025; on ground that grew that quickly, finished grades around a house are frequently not what the original plan assumed, so measuring rather than estimating is the only reliable approach.
- 20+ Years in Concrete
- Licensed & Insured
- Free Estimates