Leander Elite Concrete works as a concrete contractor in Hudson Bend, TX, building retaining walls, patios, slabs, pads and flatwork with more than 20 years of experience on this kind of ground. The structure that most often carries a permit here is not a slab at all. It is the retaining wall, and on this peninsula walls are ordinary rather than exceptional.
The terrain is why. Ground that falls steeply toward water means a great deal of what people want, a level patio, a usable side yard, a parking area, a place to put a building, starts with holding soil in position before any concrete can be placed flat on top of it.
That reorders the job. The wall is designed, permitted and inspected as a structure in its own right, with a site plan, an erosion control plan and, past a certain height, an engineer’s seal. The flatwork follows it rather than the other way round.
Why the Wall Is the Permit Here
An Unincorporated Community and the County That Permits It
There is no city building department. Hudson Bend is unincorporated Travis County, so residential permits run through Travis County Transportation and Natural Resources, which issues a Development (Residential) permit for a retaining wall, a Driveway (Residential) permit for a connection to a maintained county road, an on-site sewage facility permit for septic, and a separate permit for work in the right-of-way.
Homeowners expecting a municipal counter are looking for something that does not exist here. We identify which county application a project needs at the estimate, since the answer determines both the drawings required and how long the front end of the program runs.
What the Retaining Wall Site Plan Must Show
The retaining wall application is filed as a Development (Residential) permit and its site plan has to show the type and location of the walls, the elevation of the top and bottom of each wall, an erosion and sedimentation control plan, and all easements and setbacks. Those are four distinct requirements and a submittal missing any of them is incomplete.
The elevations are the part homeowners are least prepared for, because a wall is usually described in conversation as a height rather than as two levels. We survey top and bottom elevations along the run as part of the design, which is also the information the wall’s own structural design depends on.
Easements and setbacks matter more here than the drawing effort suggests. On a peninsula platted in the mid-twentieth century, easements are frequently in places nobody would predict, and a wall designed without checking them is a wall that may have to move.
Posting the Permit Before Work Begins
The approved permit must be posted somewhere visible from the public right-of-way before work begins. That is a condition on starting, not a formality to be handled at some convenient point during construction.
We post it and check that it stays legible and visible for the duration. On a steep lot where the work area is well below the road, finding a genuinely visible position takes a moment’s thought rather than being automatic.
Looking for concrete-contractor closer to Round Rock? See Concrete-Contractor Services in Round Rock.
Five Feet, and Where an Engineer’s Seal Starts
The Threshold Itself
If the retaining wall is over 5 feet tall, the site plan must be sealed by a Texas licensed engineer. That is a bright line, and it changes the composition of the project team rather than merely adding a document.
We establish the wall height early and precisely, because on sloping ground a wall drawn at just under the threshold in one place is frequently over it somewhere along the run. Measuring the full profile rather than the tallest visible point is what settles which side of the line a design falls on.
Designing Around the Line, and When Not To
There is a legitimate design conversation about whether to stay under the threshold, usually by terracing into two shorter walls with a bench between them. Where the site suits it, that can be a better result as well as a simpler approval.
What we will not do is shave a design to just under five feet where the retained height genuinely requires more. An under-designed wall carrying too much ground is a structural risk, and the engineer’s seal exists precisely because past that height the consequences of getting it wrong are serious.
Where terracing is the answer, the upper wall becomes a surcharge on the lower one and has to be designed accordingly. That is a real engineering consideration rather than an aesthetic choice about how the levels look from the house.
What the Wall Needs Behind It
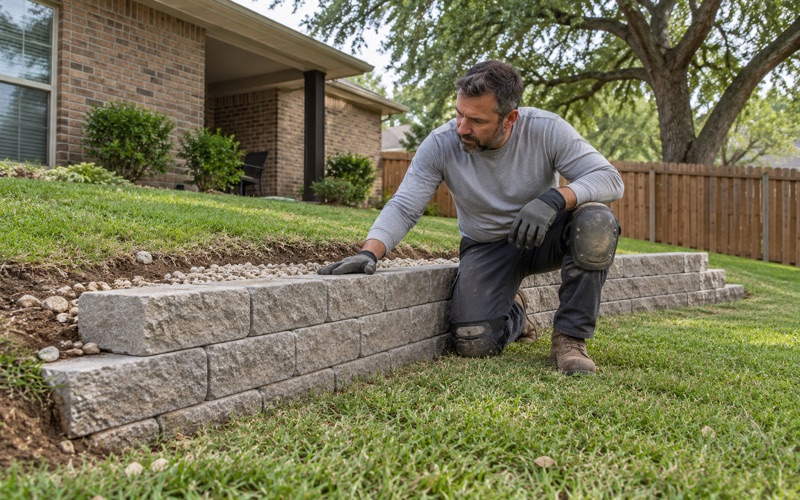
Whatever the height, drainage behind a wall is what determines whether it survives. Saturated backfill pushes far harder than drained backfill, so we build a drainage layer against the back face and a perforated collector at the base, and we decide where that water discharges before anything else is designed.
Backfill goes in as controlled lifts of suitable material compacted as it rises, rather than as spoil pushed back in one operation. Settlement behind a wall shows up later as a sinking patio, path or parking area, and correcting it means excavating the same ground a second time.
Erosion Control on Ground That Drains to a Drinking Water Supply
The Watershed Classification That Applies
Austin’s watershed regulation layer classifies this ground as Water Supply Rural within the Drinking Water Protection desired development zone, which is that system’s most protective watershed class. It is the water quality regime that reaches this peninsula.
That classification is worth knowing at the planning stage rather than the enforcement stage. It is the reason erosion and sedimentation control is a required part of the retaining wall submittal rather than an item left to good practice on site.
Controls That Have to Work, Not Just Exist
An erosion and sedimentation control plan is only as good as its installation and its upkeep. We install controls before ground is disturbed rather than after the first cut, and we maintain them through the job, including after rain when they are most likely to have been overwhelmed.
On steep ground with an open drainage path, the interval between disturbing soil and losing it can be a single storm. Sequencing the work so that exposed areas are stabilized quickly is as important as the barriers themselves.
Which Jurisdiction a Lot Sits In
The community straddles two tiers of the City of Austin’s extraterritorial jurisdiction, and a systematic sample of interior points returned Austin’s 5-mile ETJ at 27 points, the 2-mile ETJ at 24, and no Austin jurisdiction feature at all at 6. Which tier a lot falls in is a per-address question.
We check the specific property rather than generalizing from a neighboring job. Two lots on the same peninsula can carry different answers, and that is not a nuance that shows up on the ground.
Pads, Tie-Downs and Hookups on a Mixed Housing Stock
What the Stock Actually Is
The housing here is more varied than a lakeside reputation suggests. Mobile homes account for 6.2 percent of units, 142 in total, and a further 2.0 percent, 45 units, are classed as boat, RV or van. Hudson Bend is a census designated place in Travis County whose population was 4,005 at the 2020 census.
That means pads, tie-down bases, hookup slabs and small utility pours are a real share of the work rather than an occasional request, and they are not the same product as suburban flatwork. We size and detail them for what they carry rather than pouring a generic slab at a standard thickness.
Septic Fields and Where a Slab May Go
On-site sewage facilities are permitted by the county for unincorporated land, and septic field location and setbacks constrain where a patio, a pad or a parking area can be placed. That constraint is verified lot by lot rather than assumed from the site layout.
We locate the system before designing anything that will sit on the ground near it. Concrete placed over a drain field is a genuinely expensive mistake, because removing it later is the only remedy and the field underneath may already have been compromised.
Working on a Peninsula, and What That Costs
Nearly two fifths of this place is water: a systematic interior sample returned the water map unit at 39.1 percent of points, and the gazetteer records 6,830,209 square meters of water against 10,328,413 square meters of land. Access, haul distance and shoreline setbacks are therefore ordinary constraints rather than exceptions.
We plan site access and material delivery alongside the concrete design, because on a narrow peninsula road a truck route is not a given. Where a pump or a longer haul is required, that belongs in the price at the estimate rather than appearing as an extra once the work has started.
The stock is also older than expected, with a median year built of 1997, a fifth of units built in the 1980s and 12.3 percent before 1980. Working around thirty- and forty-year-old construction, and the retaining structures that came with it, is normal here rather than unusual.
Private Approvals, Lot by Lot
No community-wide master association covers this place, which makes the private approval layer a matter of individual subdivisions and recorded deed restrictions rather than one committee with one set of guidelines.
We ask the check-signer question per lot instead of assuming an answer from a nearby project. It is a small piece of diligence that occasionally saves a project from being built to a standard that turns out not to apply, or from missing one that does.
- 20+ Years in Concrete
- Licensed & Insured
- Free Estimates