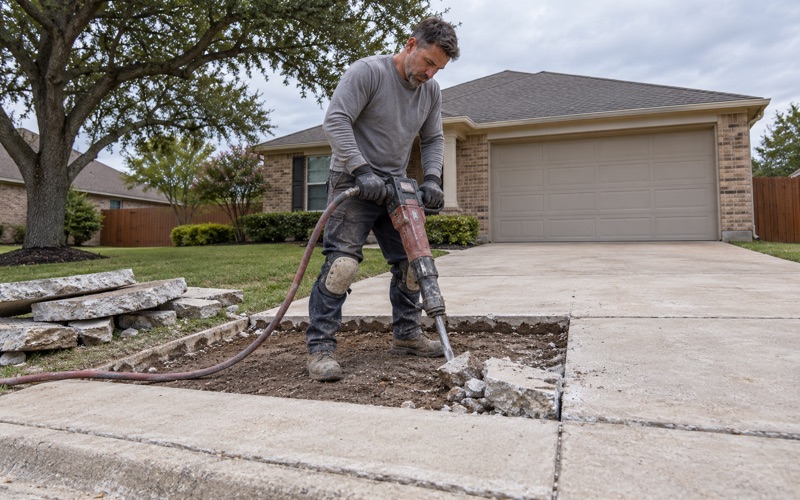
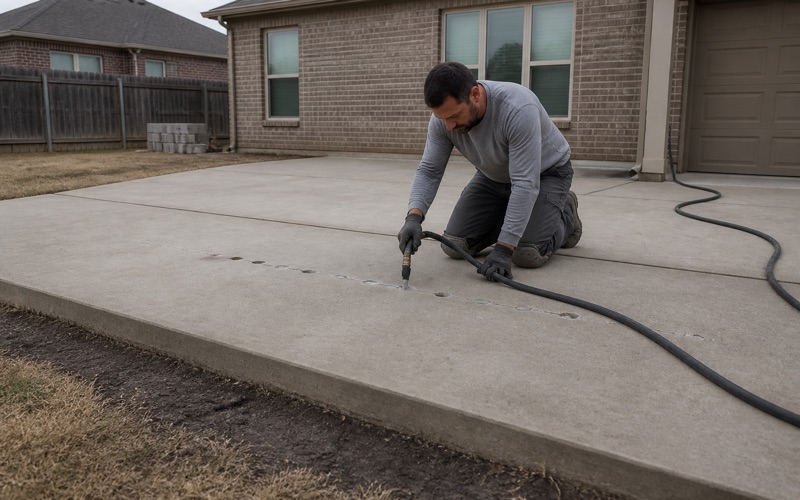
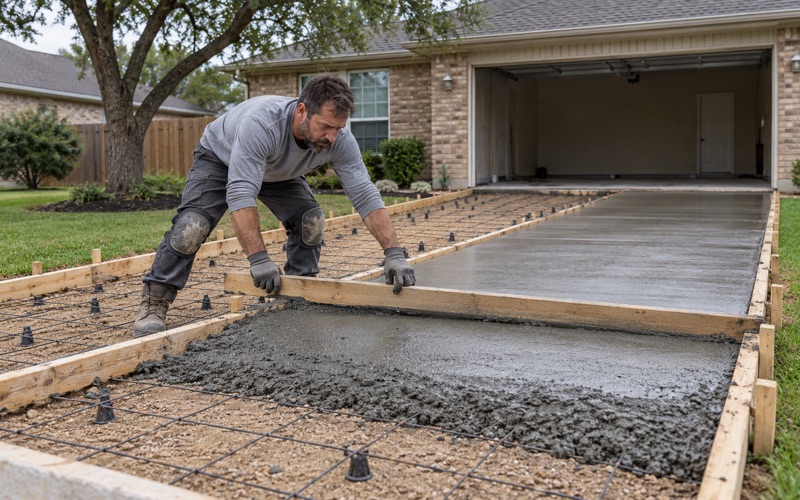
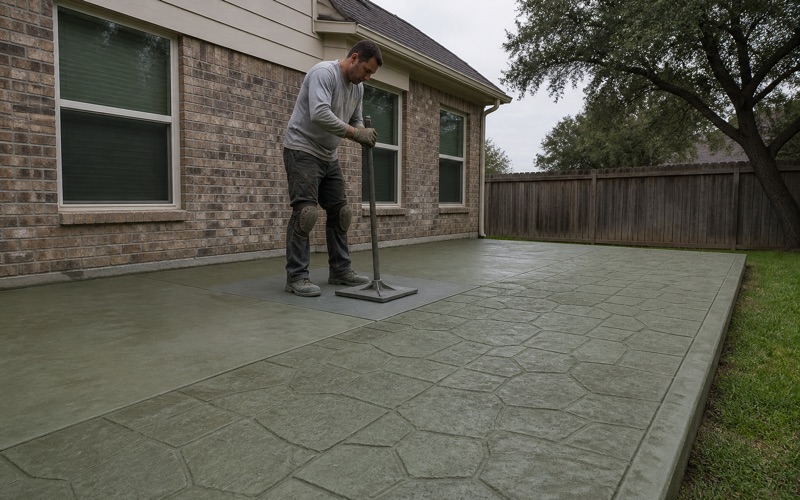
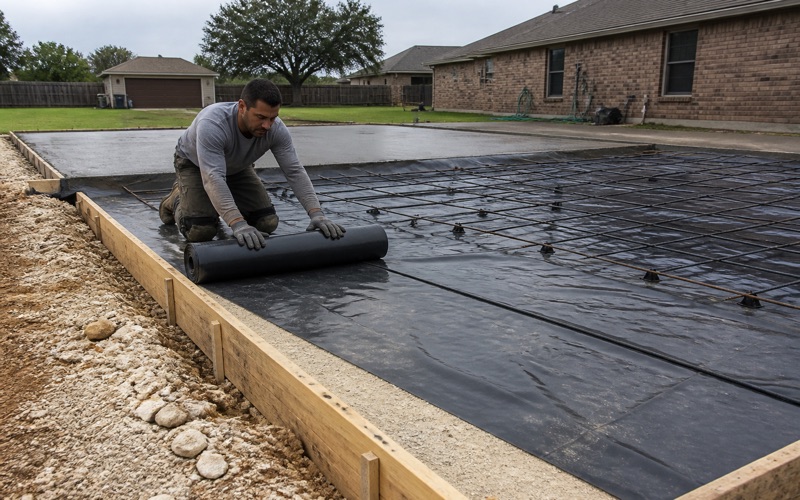
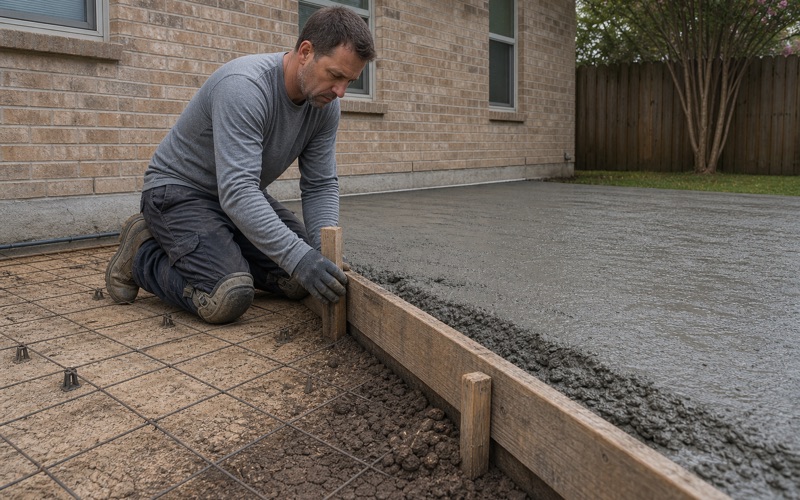
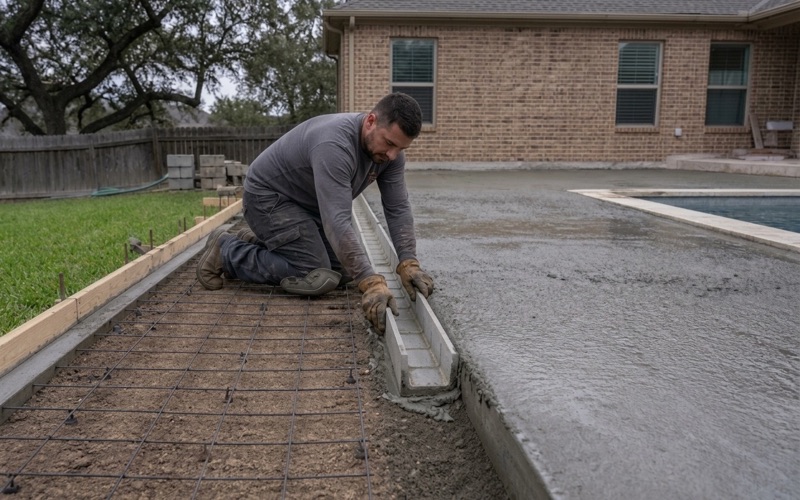
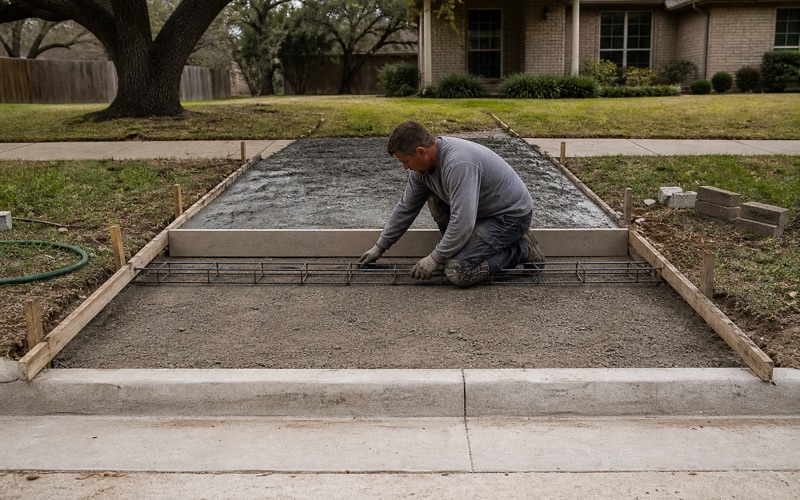
Leander Elite Concrete works as a concrete contractor in Hutto, TX, building driveways, patios, walks, slabs and approaches with more than 20 years of experience behind the work. The constraint that shapes most residential concrete decisions here is not thickness or mix. It is how much of the front yard the paving is allowed to occupy.
Hutto Unified Development Code section 10.405.8.4 provides that parking and driveway areas may cover no more than 33 percent of the front yard on a single household detached, single household village, single household zero lot line or two household dwelling, rising to no more than 50 percent at the end of a cul-de-sac.
A third of a front yard sounds generous until it is measured. A wide drive plus a parking area plus a walk consumes it quickly, and the code anticipates that by naming a specific design as the way around it, using a word most ordinances would not.
A Third of the Front Yard, and How Fast It Goes
What the Cap Actually Measures
The limit applies to parking and driveway areas as a proportion of the front yard, not as a dimension and not as a share of the lot. That makes it sensitive to the depth of the front setback as much as to the width of the drive.
We measure the front yard and calculate existing coverage before designing anything. On a shallow front yard the cap binds at a surprisingly modest driveway, and on a deep one it allows considerably more than people expect. The calculation also has to include everything that counts, not just the new pour.
A drive, a parking apron and any additional paved standing area all contribute, so an addition is assessed against what is already there. That is the calculation most often done wrong, because it is natural to think of a new pour on its own rather than as the last increment of a total that has been accumulating since the house was built.
The Cul-de-Sac Allowance
At the end of a cul-de-sac the cap rises to 50 percent, which recognizes that those lots have narrow street frontage and unusual geometry. It is a meaningful difference and it is worth knowing whether a lot qualifies. We check the plat rather than judging by eye, since a lot that feels like a cul-de-sac lot is not always one for the purposes of the code. The distinction is worth a few minutes because it changes what can be built.
Where the Cap Bites Hardest
The households most affected are the ones wanting additional off-street parking: a second vehicle, a trailer, a work truck. That is exactly the request that adds paved area in the front yard, which is exactly what the cap limits. We start those conversations with the measurement rather than with a design, because it determines which options are actually on the table. Proposing something that cannot be approved wastes a client’s time and ours.
Looking for concrete-contractor closer to Bee Cave? See Concrete-Contractor in Bee Cave.
The Hollywood Driveway the Code Names by That Word
A Design Written Into the Ordinance
Section 10.405.11.1.2 permits a Hollywood driveway design, where the driving surface is broken up into paved tracks at least 2.5 feet wide for the wheels, separated by a 3-foot planted strip. The code names it, dimensions it, and thereby makes it a route rather than a request for a variance. That is unusually helpful. Where a conventional slab would exceed the coverage cap, a tracked design delivers the same vehicle access with substantially less paved area, and the ordinance has already approved the concept.
Building Tracks That Work
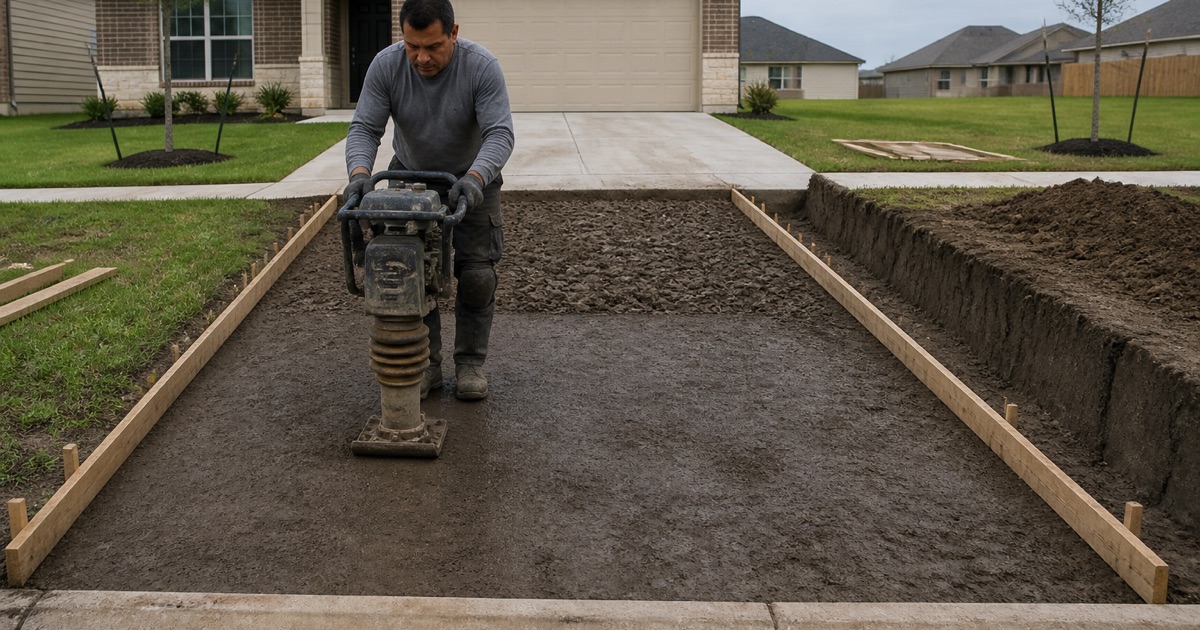
Two narrow strips are a harder pour than one wide slab, and they fail differently. Each track carries wheel loads over its full length with no adjacent concrete to help, so thickness and reinforcing matter more rather than less.
We build tracks at full driveway section rather than treating them as decorative paving, and we joint them so movement is controlled along their length. A track poured thin because it looks light is a track that cracks along the wheel path within a few seasons. Edge support is the other consideration. Each track has two unsupported edges instead of a slab’s two, so the compaction of the strip alongside them, and what grows in it, has a direct effect on how the concrete performs.
The Planted Strip Between Them
The 3-foot planted strip is part of the design rather than leftover space, and it is the reason the arrangement reduces paved area at all. What goes into it has to tolerate occasional traffic and stay low enough not to catch on a vehicle. We set the track spacing to standard vehicle track widths rather than to a nominal figure, because a strip that is too narrow or too wide for the vehicles using it turns into a rut in short order. Getting that dimension right at design stage is most of what makes the arrangement usable rather than merely compliant.
Width Measured at the Gutter Line, Not at the Garage
The Residential Width Range
Section 10.405.6.1 sets residential driveway width at 8 feet to 24 feet, measured at the gutter line. Both the point of measurement and the range matter, because a driveway that flares toward the house can be well within the range where it meets the street and much wider further up. We take the dimension where the code takes it and design the flare on the private side accordingly. A driveway measured at the wrong point is a driveway that may fail on a number nobody thought was in play.
The Upper Limit and Individual Drives
No individual driveway may exceed 35 feet. Between that figure, the 24-foot residential width at the gutter line and the front yard coverage cap, there are three separate limits that a wide-driveway design has to satisfy at once. We check all three rather than the most obvious one. It is common for a design to clear the width test comfortably and fail the coverage calculation, or the reverse, and only checking both settles it.
Reconciling Width With Coverage
Where the two constraints conflict, the useful design conversation is about where the paving goes rather than how much there is. Moving parking behind the front setback, using a tracked design, or reshaping the approach can all deliver the access a household needs within the limits. We would rather present two or three compliant options than one attractive plan that cannot be built. Hutto is a city in Williamson County, part of the Austin–Round Rock metropolitan area, whose population was 27,577 at the 2020 census, and on a growing city of that size the front-yard rules are applied consistently enough that designing around them is far cheaper than testing them.
Approaches, Old Town and Decorative Work That May Not Be Cut
Boring Rather Than Cutting Concrete
For utility work crossing concrete, the method here is settled: the permitting and construction manual states that all concrete driveways and streets shall be directional bored, and that the bore must be long enough to clear the fully improved ultimate roadway width in the city’s mobility and comprehensive plans unless the right-of-way to do so is not available. That removes cutting as the default approach and it protects finished concrete from a repair scar. We plan sleeves and crossings before pouring wherever we can, because a bore under a finished driveway is a service everyone would rather not need.
Decorative Pavement That Is Protected
Decorative pavement may not be cut or removed without prior approval. Where a property carries stamped, colored or patterned paving in the public interface, it is treated as an asset to be preserved rather than a surface to be worked through. We identify any decorative pavement in the work area before mobilizing and plan around it.
Restoring a decorative surface to match after it has been cut is difficult, expensive and rarely fully successful, which is presumably why prior approval is required. Where a client wants decorative work in a location that may later need access, we raise that trade-off at design stage rather than discovering it during a repair.
Right-of-Way Fees and Registration
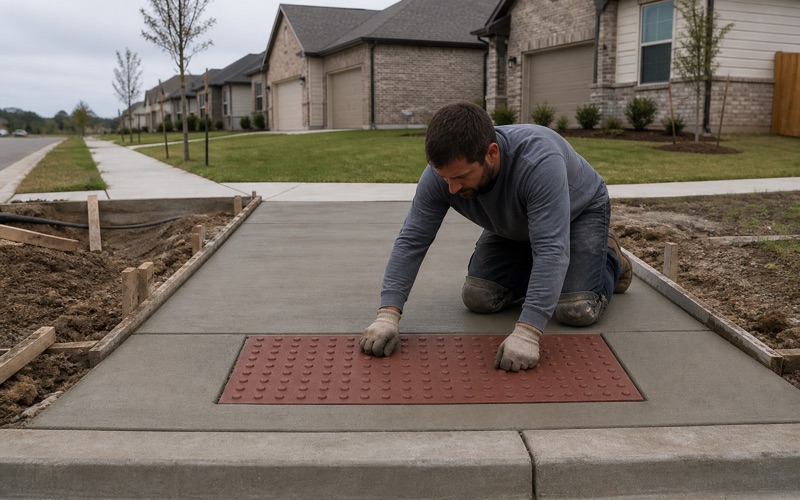
The city prices flatwork in the right-of-way as its own fee line: right-of-way use for a driveway, flatwork, sidewalk or curb cut costs a $100 application fee plus a $100 inspection fee on residential property or $125 on commercial, while right-of-way use for anything else costs a $500 application fee plus inspections at $500 or $2.50 per linear foot of infrastructure item, whichever is greater.
Right-of-way contractor registration is $100 for one year and $175 for two, with service providers and right-of-way contractors registering separately. A patio or deck of 200 square feet or less takes a $50 permit and one over 200 square feet takes $100, each plus a $7 technology fee, and building permit fees double if work begins before the permit issues. We carry the registrations and file before starting rather than after. Inspections cost $85 residential and $100 commercial or multifamily each, and after a third failed inspection the applicant waits two business days for a re-inspection with the fee rising to $100 residential and $125 commercial, so getting work right the first time is priced into the process as well as into the schedule.
- 20+ Years in Concrete
- Licensed & Insured
- Free Estimates