Leander Elite Concrete works as a concrete contractor in Lago Vista, TX, building driveways, parking aprons, patios, slabs and retaining work with more than 20 years of experience placing concrete on Hill Country ground. The ordinance here is unusually specific about the point where your driveway meets the street, and it settles two things most codes leave to the contractor.
It requires a joint in a named position, on the property line, and it explains its own reasoning. Then it prohibits the technique many contractors would otherwise use to get a clean tie-in, which is cutting into the existing street pavement.
Together those two provisions decide how the last few feet of a driveway get built here. We design that tie-in from the code rather than from habit, because the requirement is written into the ordinance rather than left to a detail sheet, and because the liability for what happens to the street sits with whoever does the work.
The Joint the City Puts on Your Property Line
What Section 3.117(b) Actually Requires
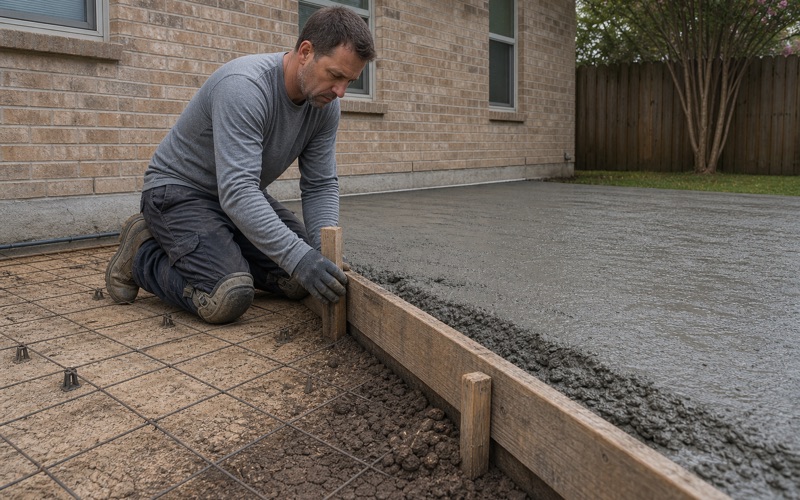
Code Section 3.117(b) provides that when a concrete driveway or parking apron crosses the property line, an expansion joint is required on the property line at the street right-of-way. The position is not approximate and it is not a matter of panel layout convenience; it is the property line, and the ordinance names it.
We set that joint where the code puts it and lay the rest of the panel spacing out from there. A driveway jointed on an otherwise sensible pattern that happens to miss the property line has been built to a reasonable rule and not to the applicable one.
It is worth knowing before the estimate rather than during the pour, because the joint position constrains the panel layout for the whole run. Where the driveway is long enough to need several panels, we work backward from the line so the spacing stays even and no panel ends up awkwardly short at the street end.
The Reason the Code Gives for It
The ordinance is unusual in stating its purpose in the same sentence: the joint exists to permit utility cuts to be made with minimum damage to the structure. That reframes the joint from a concrete detail into a piece of long-term infrastructure planning that happens to be built out of your driveway.
It also explains why the position is fixed rather than flexible. A joint placed on the line means a future utility cut lands on a designed break, so the work stops at a clean edge instead of tearing an arbitrary chunk out of a slab, and the repair afterward is a panel rather than a patch.
It is a rare example of a code provision that pays the property owner back rather than only the city. Whoever eventually opens that ground, for a water service, a meter or a conduit, is far more likely to leave your driveway repairable if the break happens where the ordinance put it.
Building a Joint That Will Still Work Years Later
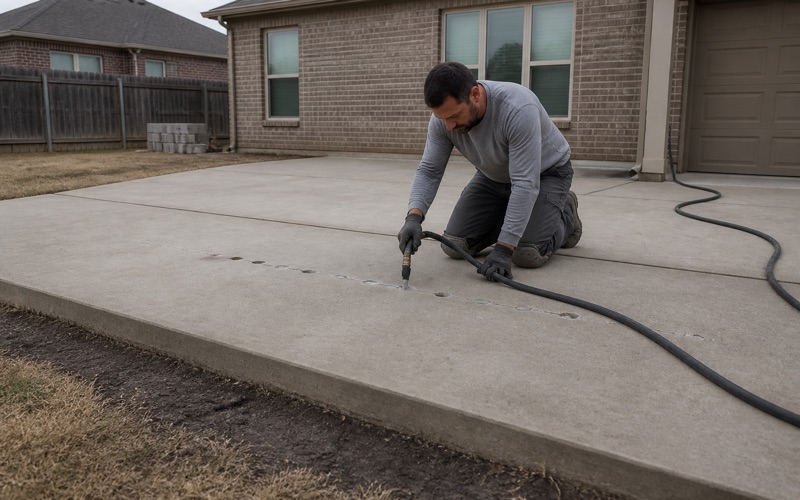
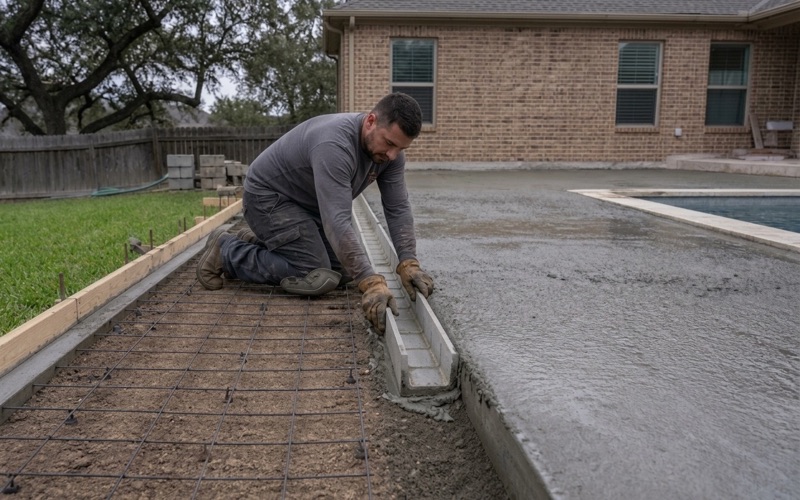
A joint only performs that function if it stays a joint. We use proper expansion joint material through the full depth rather than a tooled line or a saw cut, keep the two slabs genuinely separated, and seal the joint so it does not fill with debris and lock solid over a few seasons.
That distinction matters more here than in most places, because the ordinance is relying on this joint years after the driveway is finished. A joint that has silted up and bonded across is functionally gone, and nothing about the surface reveals that until somebody has to open the ground.
Where we are replacing an existing driveway, we look at how the old joint was built as part of the assessment. A previous joint that was tooled rather than formed, or that has been sealed over with a rigid filler, tells us the last contractor treated the requirement as decorative, and it usually shows in how the slab has moved since.
Looking for concrete-contractor closer to Georgetown? See Georgetown Concrete-Contractor.
Tying Into a Street You Are Not Allowed to Cut
The Prohibition Itself
The same subsection provides that no existing pavement in a street shall be cut or overlaid by an abutting access driveway or parking apron, and adds that driveways and other structures will not encroach upon rights-of-way in front of adjoining properties. Both halves of that are absolute rather than conditional.
Cutting in to get a level, clean joint against existing pavement is a normal technique elsewhere, and so is feathering a thin overlay across the edge to hide a mismatch. Neither is available here, so the tie-in has to be designed to work without them.
The prohibition also rules out the quiet version of the same shortcut, where a thin skim of material is run out over the street edge to disguise a level difference. That overlay is expressly covered by the wording, and it is the sort of thing that looks acceptable on handover and fails within a season under traffic.
Designing the Tie-In Within the Rule
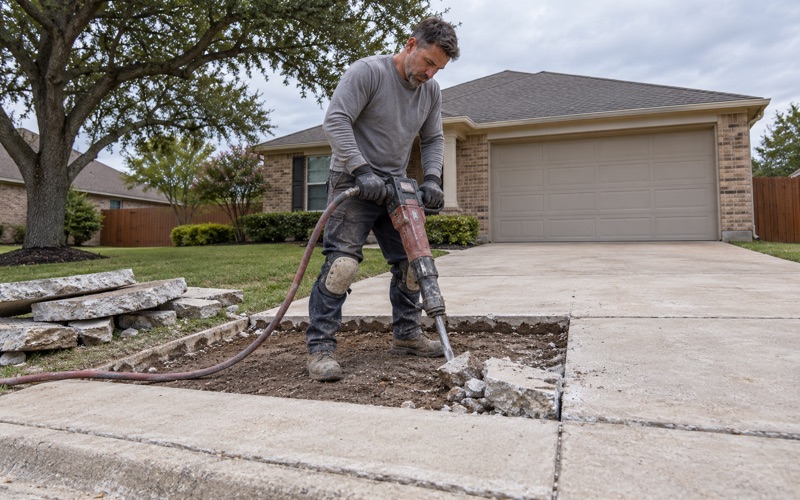
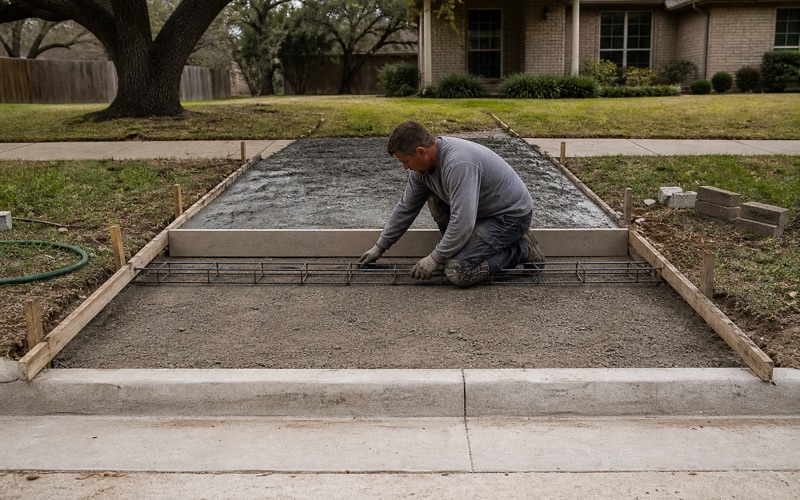
What that leaves is careful survey and forming: reading the existing street profile accurately, setting the apron elevations to meet it as built rather than as it ought to be, and building the transition on your side of the line. The existing pavement is a fixed condition to be matched, not a surface to be adjusted.
We shoot the street profile before forming rather than trusting a visual read, since a street with a slight crown or a settled edge will not meet a driveway formed to nominal levels. Getting that wrong produces either a lip at the joint or standing water, and neither can be corrected afterward by touching the street.
On a replacement, the existing apron is the best available record of what the street actually does at that point, so we survey it before demolition rather than after. Once the old concrete is out, the reference it provided is gone, and rebuilding to nominal levels is how a driveway ends up meeting the pavement at an angle nobody intended.
Where a Driveway May Meet the Street at All
Location is regulated as well as construction. Driveways may not be located within 200 feet of the intersection of a collector street and an arterial street, or of two collector streets identified in the city’s master plan, and parking areas that require backing onto arterial or collector streets are prohibited.
We check those constraints against the street classifications before designing an access point. On a corner lot or a property fronting a collector, the location question is settled by the ordinance rather than by where the garage happens to face.
Who Pays When the Street Is Damaged
The Liability the Code Assigns
Section 3.117(d) puts the repair squarely on the builder: damage to any street resulting from the construction of a parking apron or access driveway shall be repaired by the builder to at least the condition it was in before the construction was performed. That is not a shared or negotiated obligation.
We price and plan for that obligation rather than treating it as an unlikely risk. Concrete trucks, excavators and material deliveries are heavy, and a street edge that was already marginal before we arrived is exactly where a claim tends to land.
The Walkthrough the Ordinance Recommends
The code anticipates the obvious dispute and tells you how to avoid it. If the street is not in good condition before construction begins, the builder should either take pictures or ask for a walkthrough with the city manager or a designee to verify the condition for the record.
We do that as a matter of course on any street showing existing distress, before a single load arrives. It costs an hour, it protects both the client and us, and it converts an argument about who caused a crack into a documented answer.
Protecting the Street While the Work Runs
Beyond documentation, the practical answer is to reduce the load the street takes. That means staging material off the pavement where the site allows, controlling where trucks stand and turn, and using mats or protection at the point where equipment crosses the edge.
We plan the site access alongside the concrete work rather than after it. On a job where the only route to the pour crosses a narrow residential street edge, the access plan is as much part of the price as the slab is.
Reinforcement, Culverts and the Slope Cap
The Reinforcing the Code Names
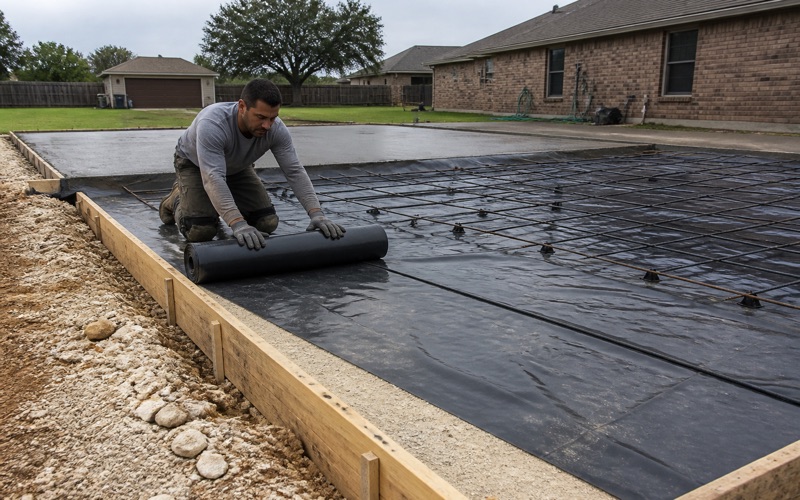
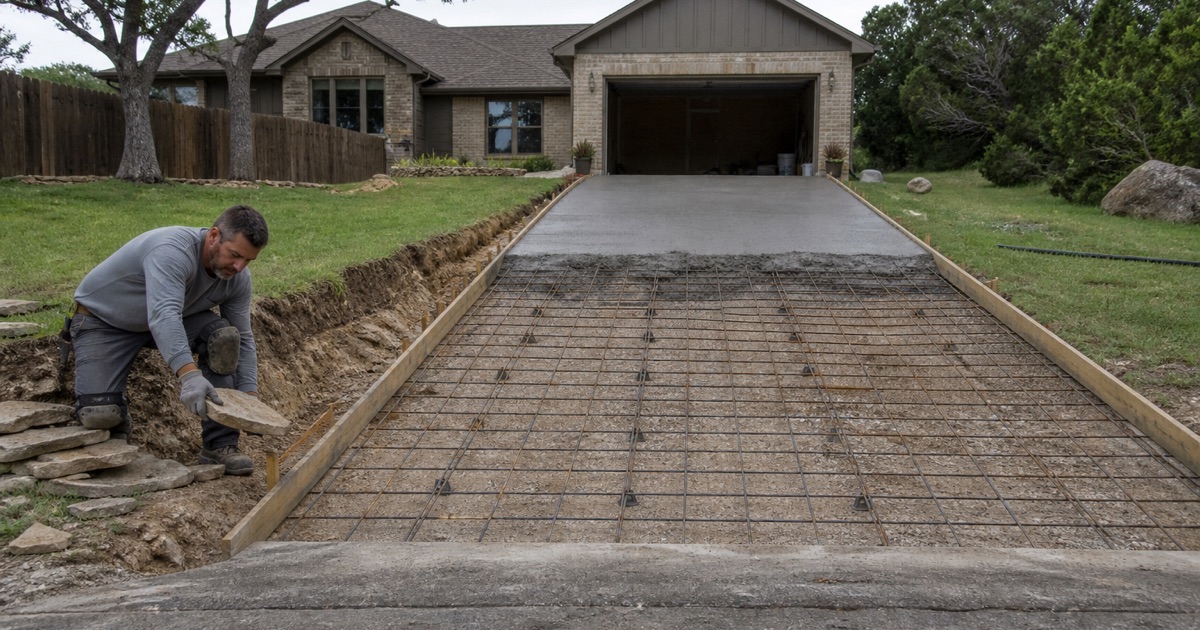
Section 3.117(a) provides that all driveways, off-street parking and access to public streets shall be constructed of concrete with 6x6x10 gauge wire mesh or equal reinforcing, asphalt, or other approved surfacing material, and shall be completed prior to issuance of a certificate of occupancy. The reinforcement is written into the ordinance rather than left to the specification.
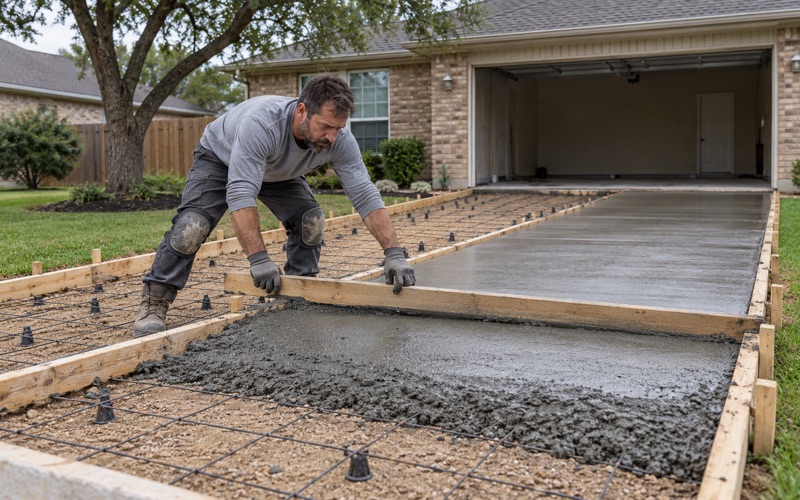
We place that welded wire reinforcement on rebar chairs so it sits within the slab rather than on the base, which is where mesh laid flat and walked on ends up. Mesh in the wrong position satisfies a bill of materials and contributes nothing to the concrete once it goes into tension.
Culverts Where Surface Drainage Requires One
Section 3.117(c) requires that where surface drainage requires it, a culvert of at least 18 inches in diameter be installed before any parking apron or access driveway, temporary or permanent, is constructed across a street right-of-way. The order there is explicit: the culvert precedes the driveway.
That sequencing has real consequences on a site with roadside drainage, because it puts a drainage decision at the front of the program. We establish whether a culvert is required at the estimate rather than after forms are set across the line the pipe would occupy.
The Twelve Percent Slope Cap on Hill Country Ground
Section 3.5.105(c)(3)(A) caps driveway slope at twelve percent, measured between the street end of the apron and the opposite end of the driveway. That is a whole-run measurement rather than a worst-point one, which changes how a steep site is solved.
Lago Vista is a lakeside community on the northern shores of Lake Travis in Travis County, less than 20 miles from downtown Austin, with much of it on a peninsula extending across 15.52 square miles of Hill Country and the Colorado River running adjacent. On that terrain the cap binds regularly, and the answer is usually a longer or curved run rather than a steeper direct one. Cut and fill are governed too: any cut more than three feet deep must have a fence or screening device, cuts and fills of four feet or more require a soils report from a geotechnical engineer with recommended embankment slopes or stabilization such as retaining walls, and no fill on a building site may exceed eight feet except for landscaping.
- 20+ Years in Concrete
- Licensed & Insured
- Free Estimates