Leander Elite Concrete works as a concrete contractor in Lakeway, TX, building driveways, patios, walks and slabs on ground that falls away sharply in most directions. The design manual here ties the scope of a driveway job to a measurement most people never think to take, which is how far the driveway sits above the ground beside it.
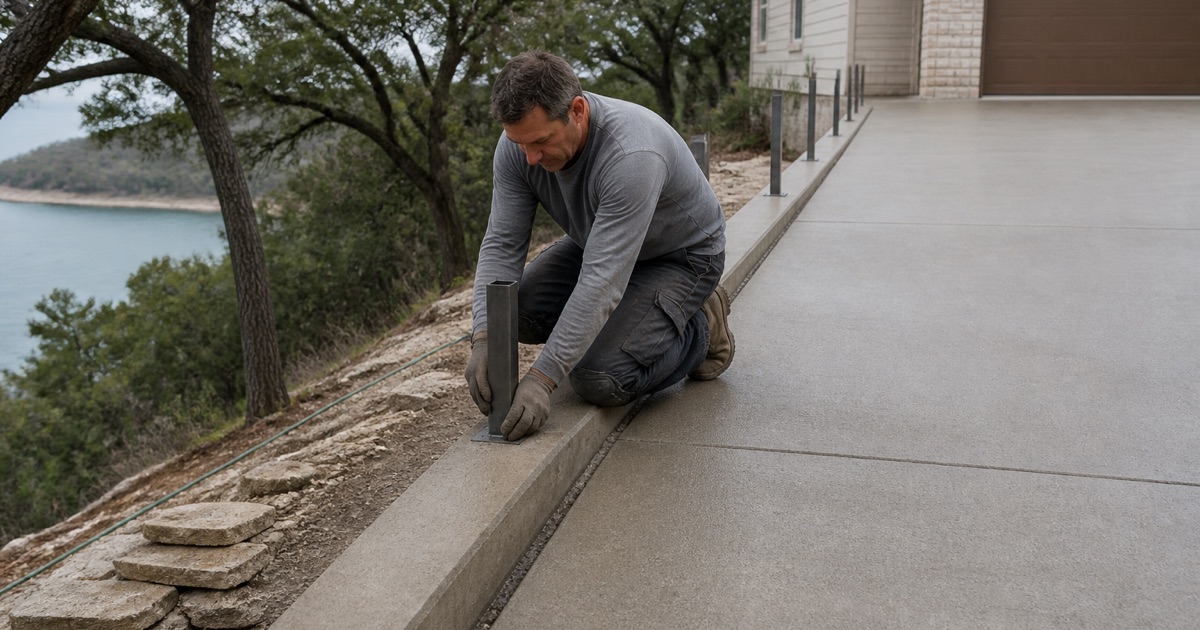
Two heights matter. At 8 inches above grade a driveway must have curbs, and at 30 inches it must have safety railing. Neither is a suggestion, and both convert what a client pictures as a concrete job into a concrete job plus something else.
That is why the first thing we do on a sloping lot here is establish elevations rather than areas. A driveway that clears one threshold or the other carries scope that has to be in the price and in the drawings from the beginning, not discovered when an inspector looks at it.
Two Heights That Change the Scope of the Job
Establishing Elevation Before Anything Else
On a lot with real fall, the height of a driveway above the adjacent ground varies along its length, so a single measurement is not enough. We survey the profile along the run and against the ground on both sides.
The result determines whether the job includes curbs, railing, both or neither, and each of those changes the price and the drawings materially. Establishing it at the estimate is the difference between a firm number and a number that moves. It is also the measurement most often skipped, because from a standing position a raised driveway rarely looks like it clears a threshold. Eight inches is roughly the height of a single step, and a driveway can carry that much over the ground beside it without looking raised at all.
Why the Thresholds Exist
Both numbers are about what happens when a vehicle or a person leaves the driving surface. At 8 inches the concern is a wheel dropping off the edge; at 30 inches it is a fall, and the consequences change accordingly.
Understanding that helps in the design conversation, because there are often two ways to solve a level change. Sometimes bringing the driveway closer to grade with a longer run is better value than building the hardware the height would otherwise require. The reverse is true as well. On a lot where the fall is unavoidable, accepting the height and building proper curbs and railing produces a better and safer result than contorting an alignment to stay marginally under a number.
Designing to Stay Below or Commit Above
Where a design sits just over a threshold, it is worth asking whether it can reasonably come down. A modest change in alignment or a slightly longer approach can bring a driveway under 8 inches for much of its length.
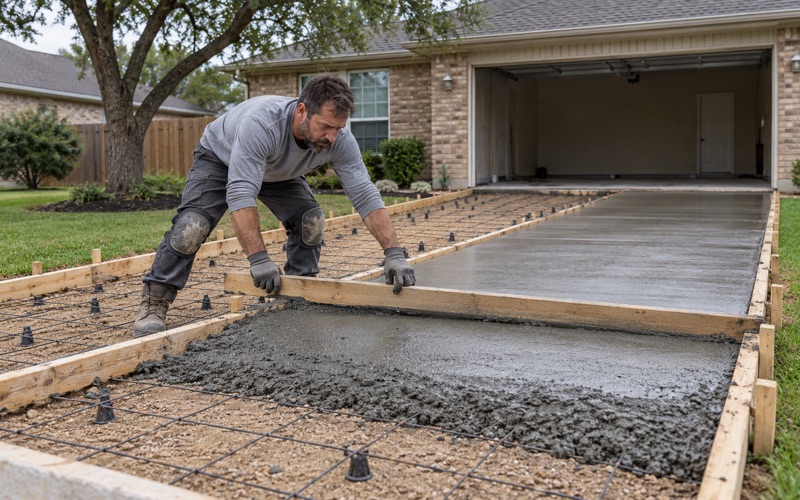
Where the site genuinely requires the height, we build the curbs or the railing properly rather than minimally. Hardware added to satisfy a rule and not to do a job is hardware that gets damaged and looks it. We would rather have that conversation at the drawing stage than at inspection. Curbs and railing are far cheaper designed into a pour than retrofitted to a finished slab, and retrofitted versions rarely sit as well as ones that were planned.
Looking for concrete-contractor closer to Pflugerville? See Concrete-Contractor in Pflugerville.
Curbs at Eight Inches, and What They Are Holding
The Requirement and Its Purpose
The Design Manual states that driveways located 8 inches or more above grade must have curbs. On a raised driveway the curb is doing real work: it keeps a wheel from dropping off the edge and it holds the fill supporting the slab from washing away. We build the curb as part of the driveway structure rather than as an edging placed against it afterward. A curb that is separate from the slab it protects moves independently of it and eventually stops protecting anything.
Edge Support on Raised Fill
The edge is the most vulnerable part of any raised slab. Where a driveway is built up on fill, the material at the edge is the least confined and the most exposed to runoff, so it is where support disappears first.
We compact the fill in controlled lifts and thicken the slab edge where it bears, rather than relying on the curb to compensate for a weak edge. A curb on a failing edge simply cracks and falls with it. Drainage along that edge is the other half of it. Water running down the length of a raised drive concentrates at the low end, and if it is allowed to run over the edge it takes the supporting fill with it a little at a time.
Culverts, Shoulders and What Happens at the Street
Culverts in the right-of-way must be a minimum of 18 inches in diameter and made of reinforced concrete, with sloped-end treatments or headwalls at each end and the back of the treatment at least 5 feet from the edge of the driveway. On driveways off uncurbed streets the headwall height must be not less than 4 inches and not more than 8 inches above the top of the driveway, with the street end at least 4 feet from the edge of the pavement.
An allowance also has to be made for a street shoulder width of at least 4 feet as a continuation of the street crown contour, and where that is impractical on an up-slope driveway, drainage grates are installed across the width of the driveway, preferably over the culvert centerline. Those are dimensioned requirements rather than general guidance, and we build to them.
Railing at Thirty Inches, and the Picket Spacing With It
The Second Threshold
A driveway located 30 inches or more above grade must have safety railing, and continuing steps or walkways with slopes exceeding 15 percent must also have it. That means railing can attach to a walk as well as to a drive, on slope alone.
We check both triggers on any sloping property. A driveway that stays under the height can still lead to a walk steep enough to require railing, and finding that out late is an avoidable disruption. Steps between levels deserve the same attention. Where a walk becomes a flight, riser heights have to stay consistent across the run, and a single odd riser in an otherwise even flight is the one people trip on.
Height and Picket Spacing
Safety railing must be a minimum of 36 inches in height with vertical pickets spaced less than 4 inches apart. Both dimensions are stated, and the picket spacing is the one most often approximated. We coordinate railing fixings into the pour rather than drilling into cured concrete afterward. Post fixings drilled into a finished edge cut reinforcing exactly where the slab is weakest and where the post will apply the most leverage.
Retaining Walls Alongside Raised Drives
Where the level change is being held rather than sloped, the Design Manual’s retaining wall rules apply and they are dimensional: walls over 4 feet must be detailed in the site development and subdivision improvement plan set with no deferred submittals allowed, exposed concrete facing roadways or neighboring properties must be veneered with rock, brick or another acceptable material, terraced walls need a minimum horizontal separation of 10 feet, walls at a slope of 1:1 or steeper require safety railing, and a wall may not exceed 1 foot above the material it retains.
We design walls and raised drives together rather than sequentially, because on this terrain the two are usually one problem. Lakeway is a city in Travis County next to Lake Travis whose population was 19,189 at the 2020 census, up from 11,391 in 2010, and on that kind of exurban hillside a driveway, its retaining structure and its drainage are rarely separable.
Ten Percent to the Property Line, Fifteen Percent to the Garage
Two Caps at Two Different Numbers
Grade is capped in two places at two different figures: a maximum of 10 percent for the portion constructed on public rights-of-way, measured from the edge of the shoulder, and a maximum of 15 percent from the property line to the garage. The two are separate tests and a design has to pass both. The tighter cap sits on the section with the least room to solve it, since the right-of-way portion is short and its endpoints are largely fixed. That constraint frequently determines the whole alignment.
Switchbacks and the Lowest Grade Possible
The manual instructs that driveways be designed with the lowest grade possible, necessitating in some cases switchback-type designs. That is an unusually direct acknowledgment that a straight run up a steep lot is often not the answer. We look at switchbacks and curved alignments early rather than as a fallback. A longer run costs more in concrete and less in retaining structure, railing and future maintenance, and on a steep lot that trade usually favors the longer run.
One Driveway per Residence
Only one driveway is permitted per residence, and a circular driveway with two points of access requires the approval of the Code Official. Where sight distance problems are anticipated, only one driveway will be permitted at a site.
We settle the access question before designing anything, because on a steep lot the position of the single permitted access largely determines the grade, the alignment and therefore whether the height thresholds come into play at all. The portion inside the right-of-way also carries its own written specification: reinforced Portland concrete pavement a minimum of 6 inches thick, containing a minimum of 5 sacks of cement per cubic yard, attaining a maximum comprehensive strength of 3,500 pounds per square inch in 28 days.
- 20+ Years in Concrete
- Licensed & Insured
- Free Estimates