Leander Elite Concrete works as a concrete contractor in Lost Creek, TX, building patios, walks, porch slabs, terraced flatwork and driveway approaches with more than 20 years of experience on steep, rocky ground. The permitting picture here surprises most people, and it surprises them in both directions.
A patio, a walkway, a porch slab or a slab replacement outside the right-of-way carries no county permit and no city permit. What actually gates that work is the deed restriction and architectural control document for the lot’s own section, and more than a dozen such documents govern different parts of this place.
That is not the same as nothing being inspected. New residential construction still gets a foundation-stage inspection before concrete is placed, and the moment work moves into the right-of-way, permits and fiscal security reappear. Knowing which of those regimes a job sits in is the first thing we establish.
What Is Genuinely Unpermitted Here, and What That Means
The Work That Draws No Public Permit
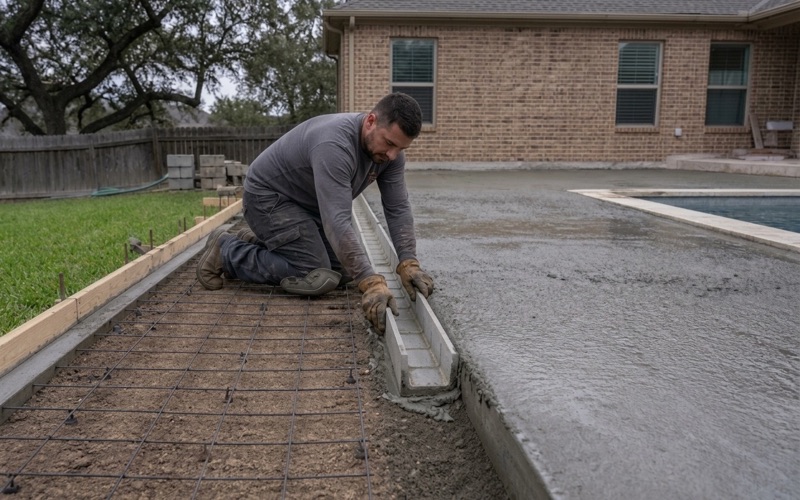
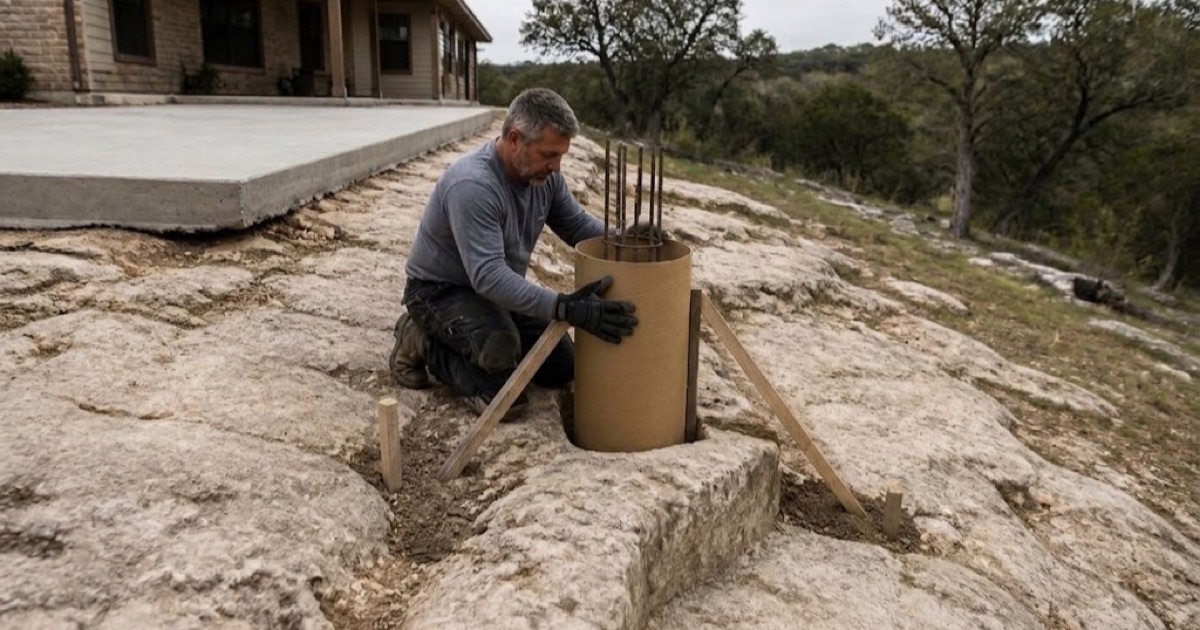
Patios, walkways, porch slabs and slab replacements outside the right-of-way are not permitted work through a county or city building department. There is no application to file and no inspector who will come and look at the finished slab. We are direct about that rather than implying an approval exists. It means the specification in the contract is the only specification the job has, which puts real weight on what that document says.
What That Puts on the Contract
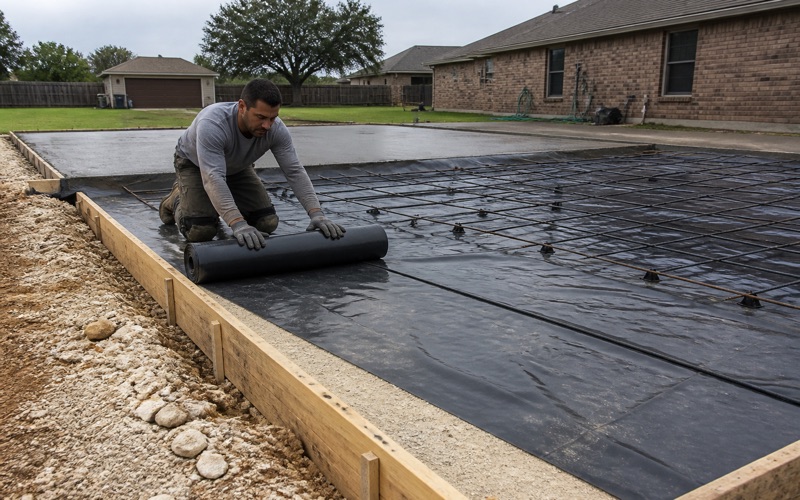
Where nobody inspects the work, thickness, base preparation, reinforcing, jointing and cure are commitments made in writing or they are nothing at all. A price with no method named is genuinely unverifiable on this kind of job.
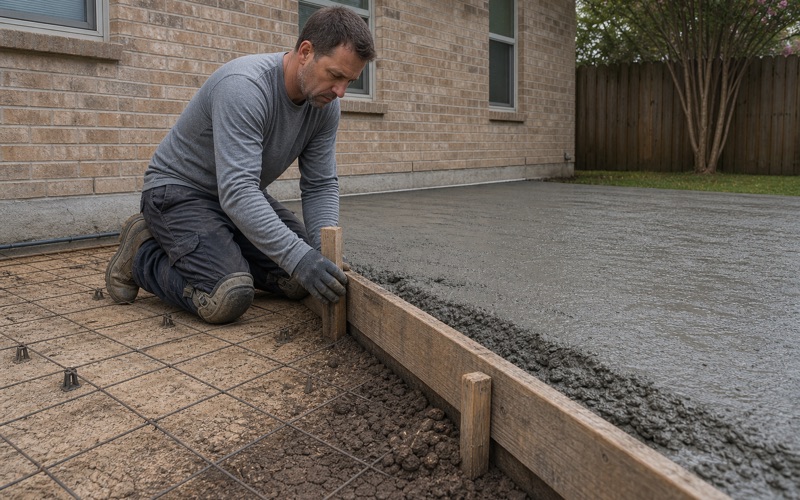
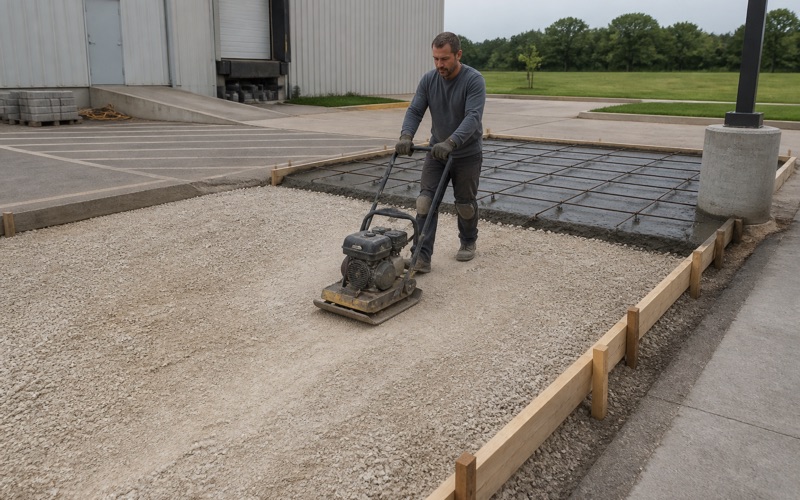
We write those items into every proposal and we photograph the base, the steel and the placement as the work proceeds. That record is the substitute for an inspection, and it protects the client rather than us. It also makes a bid comparable. Where no public authority sets a floor, two prices for the same patio can describe genuinely different slabs, and the only way to see the difference is for both to state thickness, base and reinforcing in writing.
The Ground That Makes Specification Matter
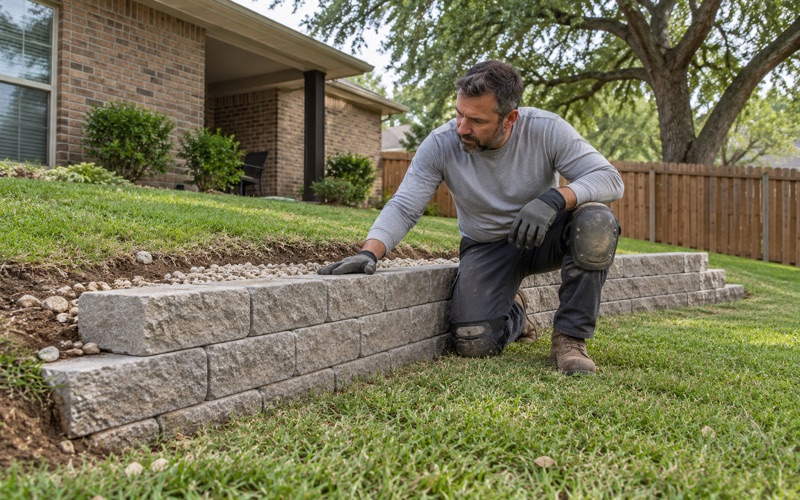
The dominant map unit here is rated 8 to 30 percent slopes, and the Eckrant unit 5 to 18 percent, so driveways, patios and walks are cut-and-fill work on grade rather than flat pours. Stepped or terraced flatwork with retaining is the normal shape of a job.
Refusal is neither one depth nor one hardness. Brackett and Real both carry weakly coherent paralithic bedrock at a representative 36 centimeters, about 14 inches, which is rippable weathered marl, while Eckrant carries indurated lithic bedrock at 20 centimeters, about 8 inches, which is not. A trench that runs easily across one lot can stop on hard rock at eight inches on the next.
The map unit also carries bare rock as a named component: the dominant complex is 38 percent Brackett, 25 percent rock outcrop, 22 percent Real and 10 percent Eckrant. One acre in four in that unit is rock at the surface, which is a bidding fact before it becomes a construction fact.
Looking for concrete-contractor closer to Hutto? See Hutto Concrete-Contractor.
The Foundation Inspection the Builder Pays For
Chapter 480 and Who Contracts the Inspector
Travis County Code Chapter 480 does require a foundation-stage inspection before the placement of concrete for new residential construction. The unusual part is who arranges it: the builder contracts that inspector from an enumerated list rather than the county sending one. That is a genuinely different model, and it means the inspection happens on the builder’s schedule rather than in a queue. It also means the choice of inspector sits with the party whose work is being inspected.
Filing the Report
The report must be filed with Travis County Transportation and Natural Resources within 10 days of final inspection. That filing is what puts the inspection on the record rather than leaving it as a private transaction.
We coordinate around that requirement on new construction work and make sure the foundation stage is genuinely ready when the inspector attends. An inspection called on unfinished preparation wastes the visit and the schedule slot. Because the builder holds the relationship with the inspector, the sequencing is more flexible than a municipal queue and the responsibility for getting it right sits closer to the work. That cuts both ways, and it is worth a client understanding which model applies to their project.
What the Inspection Covers, and What It Does Not
A foundation-stage inspection looks at the foundation before concrete is placed. It does not reach a patio poured two years later, a replacement driveway or a terraced walk added to an existing house.
So the distinction worth holding is between new residential construction, which carries this one inspection, and everything else, which carries none. Most of the work we are called for here falls in the second category. The Barton Creek corridor is its own case again, mapping as mixed alluvial land on 0 to 1 percent slopes, frequently flooded, at 90 percent sand and 5 percent clay. Bearing, drainage and flood exposure in that strip have nothing in common with the uplands a few hundred feet away.
A Dozen Sets of Deed Restrictions
Finding the One for Your Section
More than a dozen deed restriction and architectural control documents govern different parts of this place. The Lost Creek census designated place encompasses several small neighborhoods, including Parkstone, Woods of Westlake, Camelot and Knollwood, as well as the largest and most populous Lost Creek neighborhood itself. We identify the document that applies to the specific lot rather than assuming a community-wide standard. Restrictions on paving, materials, setbacks and outbuildings genuinely differ between sections, and a rule from one is no guide to another.
What These Documents Reach
Deed restrictions of this kind commonly cover materials, colors, setbacks, drainage and whether an improvement needs written approval before it is built. Because there is no municipal review, they are the effective approval process for added flatwork.
We read them before quoting and design to them. A patio that would be entirely unremarkable in one section can require written approval or be limited in extent in another, and that determination is made from the recorded document rather than from what a neighbor built. What a neighbor built is particularly unreliable as a guide here, because it may predate the current document, may have been approved as an exception, or may simply never have been challenged. None of those makes it a precedent.
Enforcement Without a Committee Office
An architectural control document is enforced through the title record and by other owners rather than by a municipal department with an enforcement arm. That makes it easy to overlook and expensive to have overlooked.
The practical consequence is that a violation surfaces later than a permit failure would, often at sale. We would rather establish the position at the estimate than have a client discover it years afterward. In most cases the answer is straightforward and the work proceeds unchanged. The value is in having asked, because the alternative is a client relying on an assumption that nobody ever tested.
Where the Permit Reappears: Work Inside the Right-of-Way
The Driveway Approach
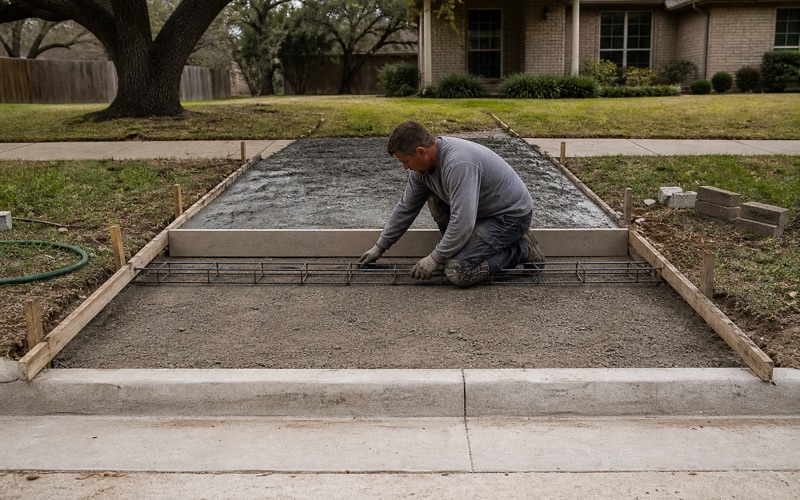
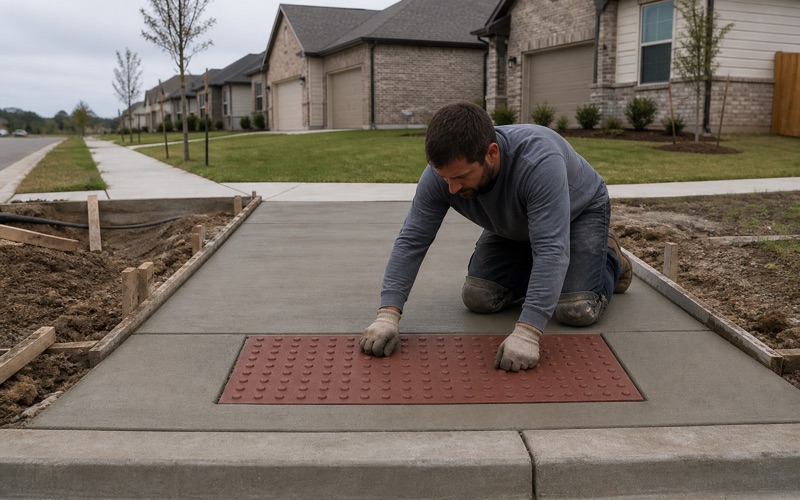
A driveway approach onto a maintained Travis County road requires a county driveway permit, and approaches must be paved with concrete. Residential approaches run a minimum 12 feet and a maximum 25 feet wide at the property or right-of-way line, at an angle of approximately 90 degrees, with a maximum approach grade of 15 percent and a maximum 2 percent slope where a sidewalk crosses.
A pre-pour inspection is required after permit approval and before concrete is placed, and failure to call for it, or failure to build to the approved permit and standards, may result in a notice to remove and replace. We schedule the concrete around that call rather than the other way round.
Fiscal Security on a Pavement Cut
Work inside the public right-of-way that cuts pavement carries a restoration bond with a $5,000 minimum, covering 100 linear feet of pavement cut or 500 linear feet of cut outside the pavement, made out to Travis County, one year in duration and executed by a surety authorized in Texas, with larger projects bonded to a county-determined amount. The bond is waived only for a franchised public utility. The county also requires the cut to be restored to City of Austin standards and specifications, and a pre-construction meeting requested at least 48 hours before construction starts. Those obligations belong in the price from the outset rather than appearing once the work is underway.
Two Regimes on One Property
The result is that a single project can straddle both worlds: an unpermitted patio at the back of the house and a permitted, inspected, bonded approach at the front, on the same contract and the same week.
We plan and price them separately because they behave completely differently. Lost Creek is a neighborhood and census designated place in Travis County with a population of 1,276 at the 2020 census, bordered by Capital of Texas Highway to the east, Barton Creek to the south, Barton Creek Boulevard to the west and Bee Caves Road to the north, and on a place that size the difference between the two regimes is something we explain at nearly every estimate.
- 20+ Years in Concrete
- Licensed & Insured
- Free Estimates