Leander Elite Concrete works as a concrete contractor in Marble Falls, TX, building driveways, approaches, patios, slabs and long private drives with more than 20 years of experience behind the work. On a property with a genuinely long driveway there is a rule here that changes the economics of the whole job, and most people do not know it exists until we point it out.
Only the first 200 feet of a driveway has to meet the surface requirements. Past that point the standard that takes over is fire truck access, which is a completely different specification concerned with load, width and turning rather than with the finish of the driving surface.
That distinction can be worth a great deal of money on a deep lot. It means a long approach does not have to be a continuous 400-foot concrete slab to be compliant, and the design conversation becomes about which parts of the run genuinely benefit from paving rather than about how to afford paving all of it.
Where the Paving Requirement Stops on a Long Drive
The First Two Hundred Feet
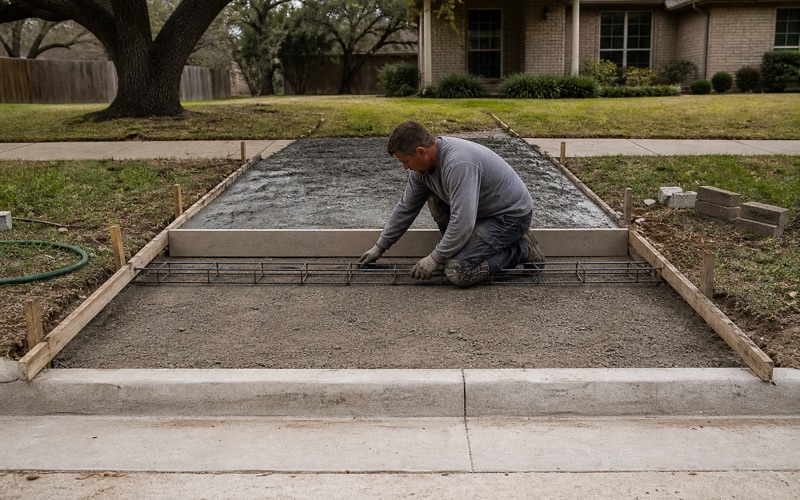
The surface requirements attach to the first 200 feet of a driveway measured from the street. That is where the paved section, its thickness and its finish are set, and it is the part of the run that carries the transition into the public right-of-way and the heaviest concentration of turning movements.
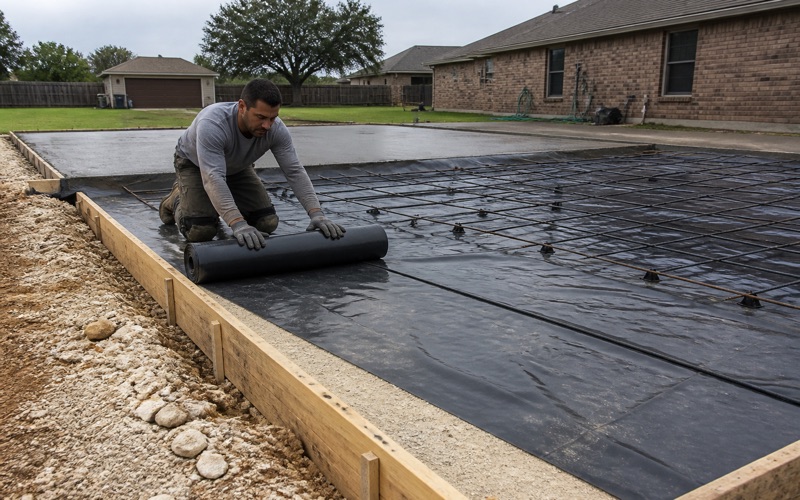
We build that section properly and to the full specification, because it is doing the most work in the smallest length. Everything a vehicle does on a driveway happens somewhere in the first hundred feet or so: it slows, it turns, it stops, and it does all of that repeatedly in the same tracks. Building that length to a lower standard to spread the budget over a longer run is the wrong trade, because it puts the thinnest concrete where the loading is heaviest.
What Happens Beyond It
Beyond 200 feet the surface rules stop applying, and the remainder of the run answers to fire truck access instead. That does not mean the remainder is unregulated; it means a different standard applies to it, aimed at whether emergency apparatus can reach the structure rather than at what the surface is made of.
For a client that opens up genuine choices. A well-built all-weather surface, a stabilized base or a different material entirely may serve the back portion perfectly well, and the money saved can go into building the first two hundred feet to a higher standard than a stretched budget would otherwise allow. We put that option on the table explicitly, since a client who has priced a full-length concrete drive elsewhere is usually working from an assumption nobody has questioned.
Designing the Transition Between Them
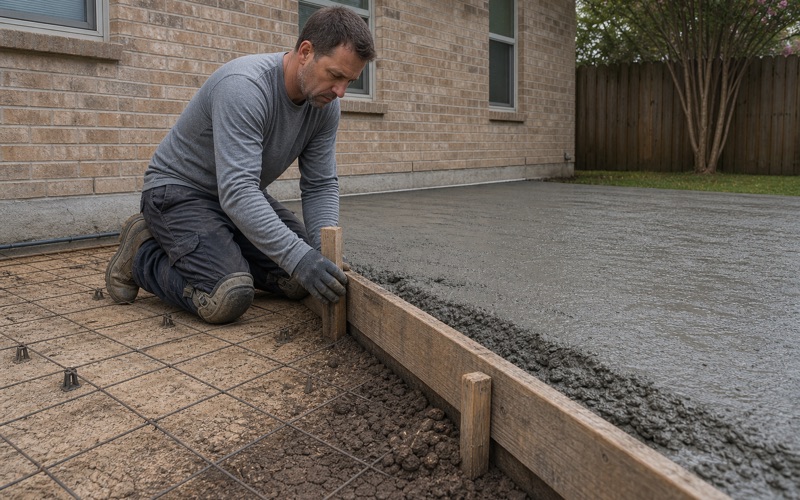
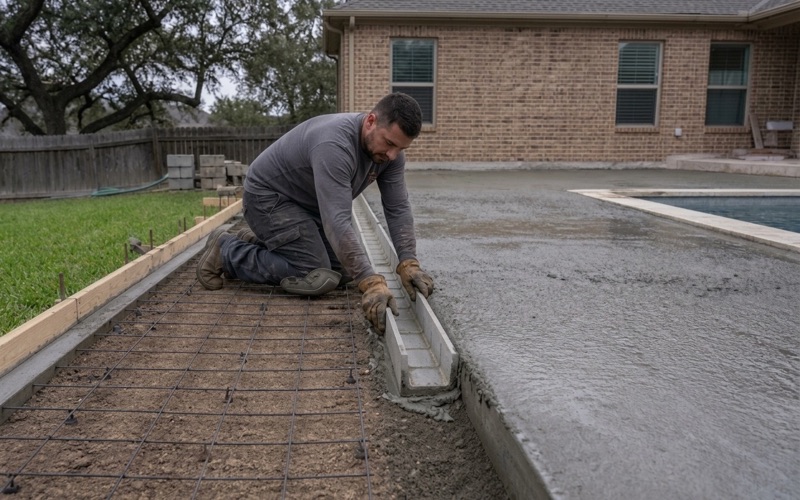
The junction between the paved section and whatever follows it is the point that needs thought, because that is where two different surfaces meet, where water tends to collect, and where an edge is most exposed. We detail that transition deliberately with a proper edge, a drainage crossing where one is needed and a base that carries through rather than stopping abruptly. A well-designed transition is invisible after a few years; a poorly designed one becomes the maintenance item that defines the whole driveway. The edge of the concrete is the vulnerable part: unsupported on one side and driven over repeatedly, it breaks away long before anything in the body of the slab does.
Looking for concrete-contractor closer to Burnet? See Concrete-Contractor in Burnet.
Fire Truck Access as the Standard That Takes Over
What That Standard Is Actually About
Fire apparatus access is concerned with whether a heavy vehicle can reach a structure and operate there: the width available, the turning radii, the grades and the ability of the surface to carry the load in the conditions when it matters. It is a functional test rather than a materials specification. That is a useful reframing for a client, because it moves the conversation from appearance to capability. The question stops being what the driveway looks like along its length and becomes whether a loaded truck can get to the house and turn around.
Designing the Back Portion to Actually Work
Building to that standard properly means paying attention to the things that are easy to overlook on a long private drive: adequate width where a vehicle has to pass or turn, a turnaround at the far end sized for apparatus rather than for a car, and a surface that holds up when it is wet rather than only when it is dry.
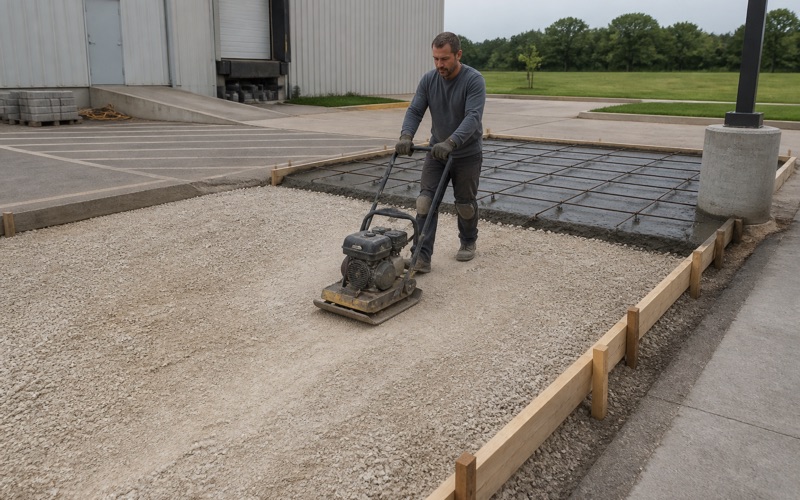
We size those elements to the standard rather than to what fits comfortably, because a driveway that meets the requirement in dry conditions and not in wet ones has not met it. The base under an unpaved section is what determines that, and it deserves the same attention as a base under concrete. On a long drive the base is also the majority of the work by area, so treating it as the cheap part of the job is how a compliant driveway becomes an impassable one after a wet week.
The Ground It All Sits On
The ground here is shallow, indurated and rarely rippable. Across the named components covering the city, 66.4 percent carry indurated lithic bedrock and only 5.7 percent carry weakly or moderately coherent paralithic bedrock, with 17.6 percent carrying no restriction at all.
That matters most under the paved section, where excavation and base preparation are the cost, and it matters differently along the unpaved remainder, where the same shallow, firm ground frequently makes a good subgrade with less work. Krum clay, which covers 7.69 percent of the city, is the deep-soil exception, with no bedrock restriction recorded and a plasticity index of 31 to 34, and on that ground seasonal movement rather than depth is the flatwork problem.
Twenty-Six Feet at the Right-of-Way Line
The Width Cap Where It Is Measured
Driveway width is capped at 26 feet at the right-of-way line. Like most width rules, the point of measurement matters as much as the figure, since a drive can flare considerably on the private side and still comply where the code takes its dimension. We design the flare accordingly, keeping the width at the line inside the cap and putting the additional room where it is actually useful, which is usually closer to the garage or the turnaround rather than at the street. That is also where the extra width earns its keep, since maneuvering happens near the house rather than at the property line.
Circular Drives and Two Access Points
Where a lot is more than 90 feet wide, two access points are permitted provided they combine to no more than 30 feet. That is a meaningfully different arrangement from a single wide approach, and on a wide frontage it is frequently the better answer. A circular drive built as two narrower approaches within that combined limit gives better vehicle flow than one broad opening, and it usually looks better from the street as well. We check the frontage width first, because the option only exists above the threshold.
Rear-Loaded Lots
On rear-loaded lots there is no maximum driveway width. That is a genuinely different design environment, and where a property has alley or rear access, the constraints that shape a front-loaded design simply do not apply. We establish the access arrangement before drawing anything, since it determines which set of rules governs. Marble Falls is a city in Burnet County founded by Adam Rankin Johnson in 1887, whose population was 7,037 at the 2020 census and was estimated at 9,415 in 2025, and its lots vary enough that the access question is genuinely worth asking each time.
Parking That Does Not Count as Parking
The Space Dimensions and the Apron
A parking space is dimensioned at ten by eighteen feet, and the apron is excluded from that measurement. So an area that looks like parking on a plan may not count as a space, depending on where it sits relative to the approach. We lay parking out to the dimensions that count rather than to the area available, because the difference decides whether a required space exists. Getting that wrong produces a design that appears to provide parking and formally does not.
Designing Parking Into a Long Drive
On a deep lot the natural place for additional parking is somewhere along the driveway rather than at the street, and that suits the rules well. A parking bay set back from the approach is clear of the apron exclusion, and it keeps vehicles off the section carrying the most traffic. We size and place those bays so they are usable rather than nominal: long enough that a vehicle sits clear of the running surface, and on ground prepared to take a parked load rather than only a passing one.
Building Parking to Last
A parked vehicle loads a slab differently from a moving one, concentrating weight on four points for long periods rather than distributing it over time. Where a bay will regularly hold a truck, a trailer or a boat, that is a thicker section and more reinforcing than the driveway beside it. We build parking areas to the load they will actually hold rather than matching the drive. It is a small area, the additional cost is modest, and it is the difference between a bay that stays flat and one that cracks along the wheel lines within a few seasons.
- 20+ Years in Concrete
- Licensed & Insured
- Free Estimates