Leander Elite Concrete works as a concrete contractor in Pflugerville, TX, building driveways, slabs, patios, walks and right-of-way flatwork with more than 20 years of experience reading local amendments as well as model codes. This city has done something that tells you a great deal before any soil report is opened: it amended its footing requirement upward.
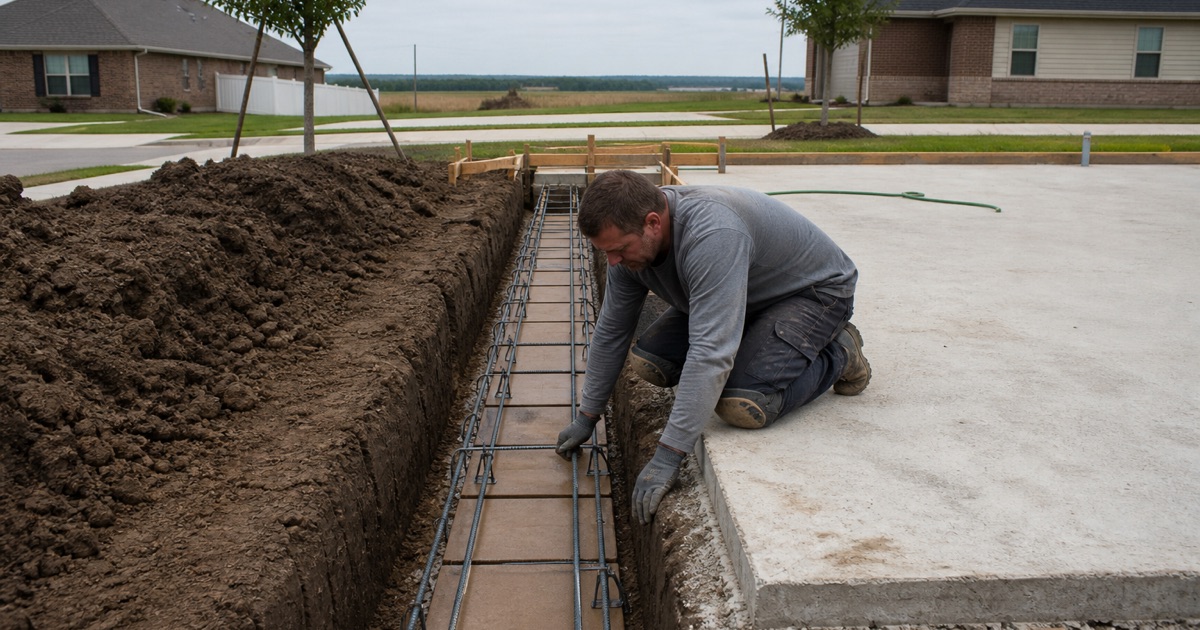
Ordinance No. 1544-22-03-22 amends IRC Section R403.1.1 so that concrete footings are not less than 12 inches in width and 12 inches in depth, overriding what Tables R401.1(1) through R401.1(3) would otherwise permit. A jurisdiction that raises a footing minimum and leaves the rest alone is describing its ground.
The same code then does something less common still: it specifies what goes underneath concrete in the right-of-way, and how a sidewalk joint is dowelled. Those are construction details written into an ordinance rather than left to a detail sheet, and they are the ones we build to here.
A Jurisdiction That Raises Its Footing Minimum
What the Amendment Says and Why It Matters
The amendment sets both width and depth at not less than 12 inches, and it does so expressly over the model tables. That removes the option of taking a lighter dimension from a table on the basis of load and soil bearing.
We design footings to that minimum as the starting point rather than the exception, and larger where the load calls for it. On work here it is the floor rather than a target, and it applies regardless of what a table elsewhere would allow. It is also a detail that a contractor working across several jurisdictions can easily carry the wrong version of. A footing dimension taken from a neighboring city, or from the model table itself, is undersized here even though it would pass elsewhere.
Reading the Amendment as Information
An amendment like this is a jurisdiction telling you what it has learned about its own ground. Nothing else in the footing provisions was touched, so the change is aimed specifically at bearing and movement rather than at general conservatism. The soils bear that out.
Roughly half of sampled points across the city return Houston Black as the dominant component, a deep clay carrying a plasticity index of 44 to 45 with linear extensibility of 12 percent and no restrictive layer to 203 centimeters. That is a deep-movement soil with nothing solid under it.
The Quarter of the City That Behaves Differently
The Austin series covers about a quarter of sampled points and is the counterweight. It carries a plasticity index of 28 to 37 at 45 percent clay, high by any reading, but a linear extensibility of only 4.4 to 7.5 percent because the profile runs 40 to 80 percent calcium carbonate.
Under that series there is rock, weakly coherent, at a representative 63 to 91 centimeters, roughly 25 to 36 inches, so a footing trench or a thickened edge on that ground meets soft rock inside three feet. About 36.9 percent of sampled points carry a lithic or paralithic restriction within 100 centimeters, so just over a third of this city prices excavation by refusal depth and just under two thirds does not.
Looking for concrete-contractor closer to Lost Creek? See Concrete-Contractor Services in Lost Creek.
Two Inches of Clean Washed Sand, Written Into the Code
The Bedding Requirement
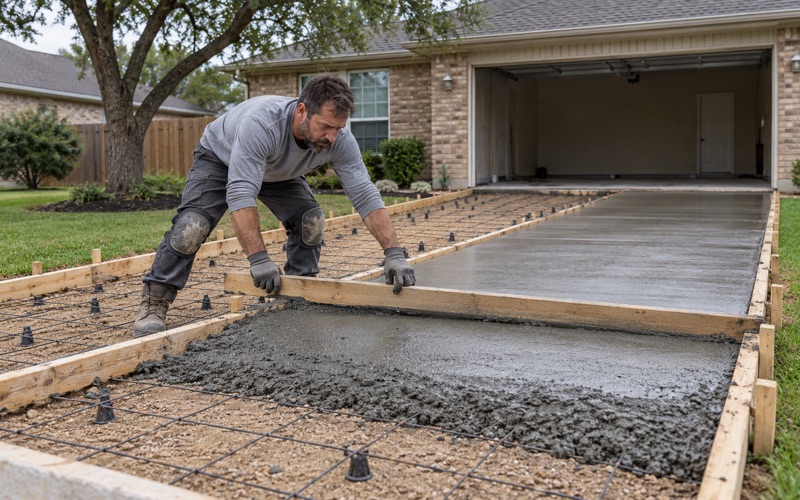
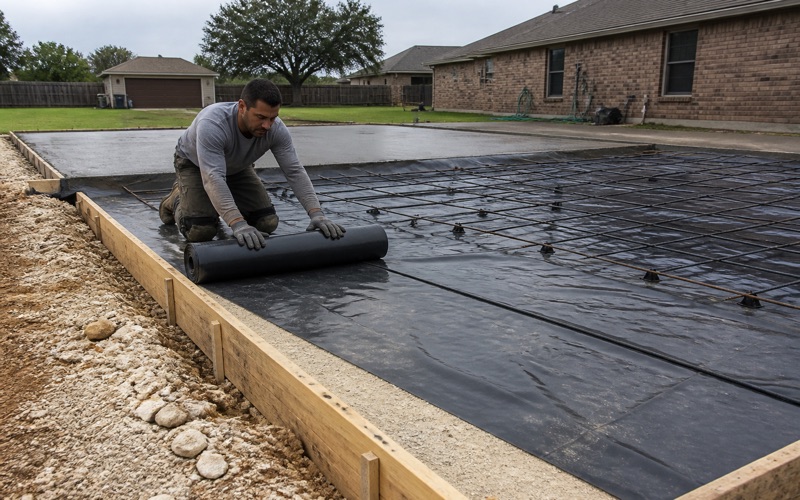
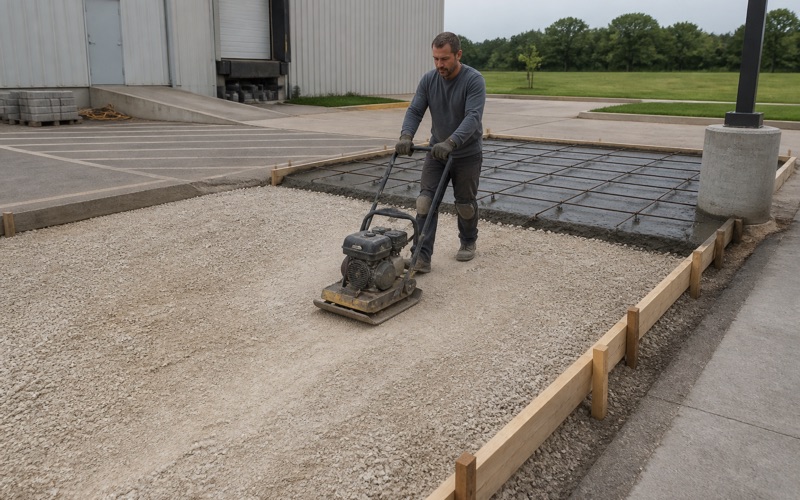
Section 150.23(A) requires concrete flatwork placed within a street right-of-way, naming sidewalks, driveways, curbs and gutters explicitly, to be bedded on at least two inches of clean washed sand. That is a material and a thickness, both stated. We place it as specified rather than substituting whatever base material is already on site. Clean washed sand behaves differently from crusher screenings or flexible base, and the code names the one it wants.
Why a Bedding Layer Is Specified at All
On ground where hydrologic soil group D applies at more than nine tenths of sampled points, water does not soak away through the subgrade, it sits on it. A uniform bedding layer gives the slab consistent support and a small amount of drainage relief immediately beneath it.
It also evens out the surface a slab bears on, which matters most where the subgrade is a heavy clay that has been worked, wetted and dried. Concrete placed directly onto an irregular clay surface picks up every variation in that surface as a stress concentration. The layer is thin enough that its value is easy to underestimate and easy to compromise. Two inches of properly placed sand under a walk is a real improvement in how that walk performs; two inches of sand mixed into the clay beneath it is neither one material nor the other.
Getting the Bedding Right in Practice
Two inches is a minimum, and it has to be two inches after compaction rather than as loose material. We place, level and compact it to a uniform thickness rather than raking it out and pouring on top. We also protect it before the pour. Sand that has been rained on, driven over or contaminated by tracked-in clay is no longer the material the code specifies, and reworking it is a small job compared with the slab that sits on it.
Dowelled Sidewalk Joints
The Dowel Specification
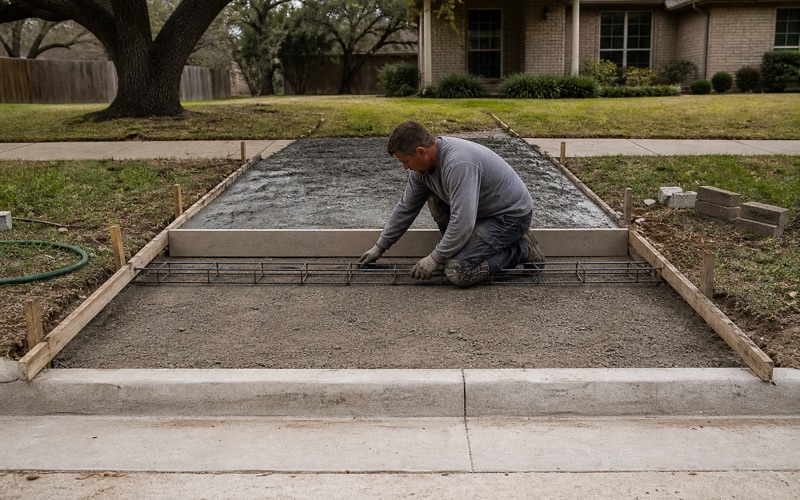
Section 150.28 provides that where a sidewalk joint is used it must be made with number 3 rebar dowels 12 inches in length, spaced a minimum of 24 inches on center. Size, length and spacing are all given. Dowels transfer load across a joint so the two panels deflect together rather than independently, which is what stops one side of a joint dropping relative to the other. Given how much of this ground moves seasonally, that load transfer is doing real work.
Getting Dowels Right, Not Just Present
A dowel only works if it is straight, aligned with the direction of movement and free to slide on at least one side. A dowel driven in at an angle locks the joint instead of articulating it, which is worse than having no dowel at all.
We set dowels on a basket or a jig rather than pushing them into wet concrete by hand, and we check alignment before the pour. It is the single most common defect in dowelled work and the least visible once the concrete is placed. Spacing matters for the same reason. Twenty-four inches on center is a minimum spacing rather than a target, so we set the layout across the full joint width and check the end distances rather than starting at one edge and running out at the other.
Curb and Gutter Cut for a New Access
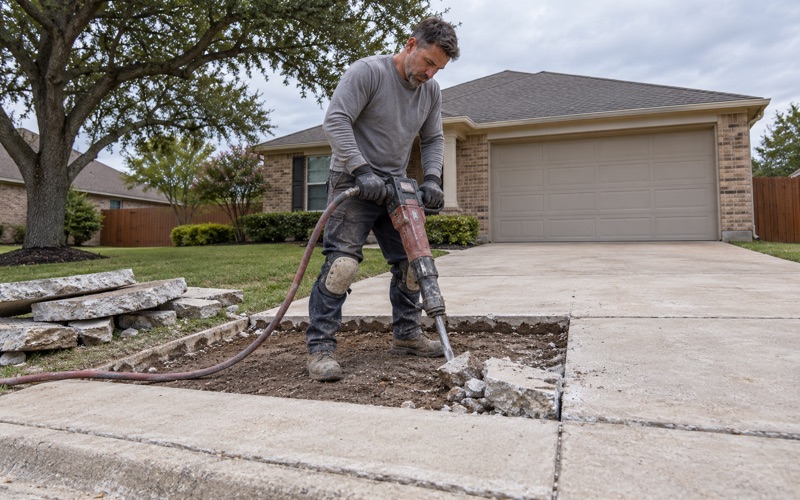
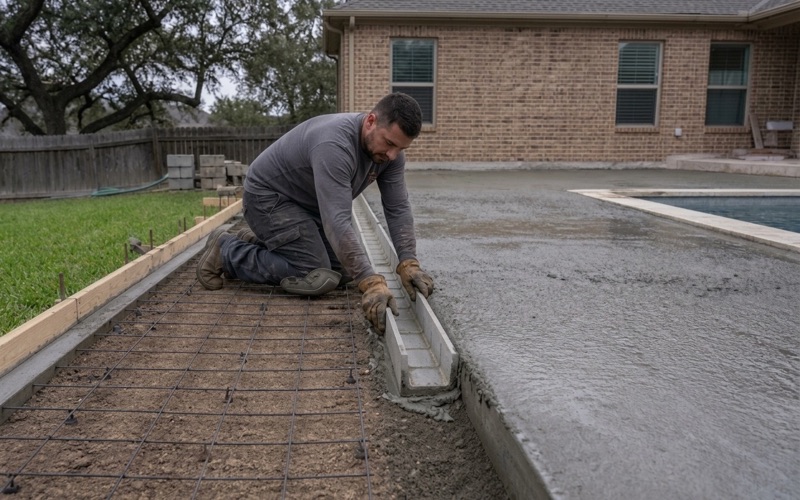
Section 150.23(B) requires curb and gutter removed to open a lot access to be saw-cut at all construction joints, or otherwise cut to produce a clean, even joint. A jackhammered curb return is a code failure here rather than a matter of workmanship opinion. We saw-cut to a clean line before removal rather than breaking back and tidying afterward. A clean joint also gives the new work a defined edge to form against, so the finished tie-in is straight and the panel dimensions are what they were drawn as.
Trenches, Sleeves and What May Cross Under a Slab
Planning Services Before the Pour
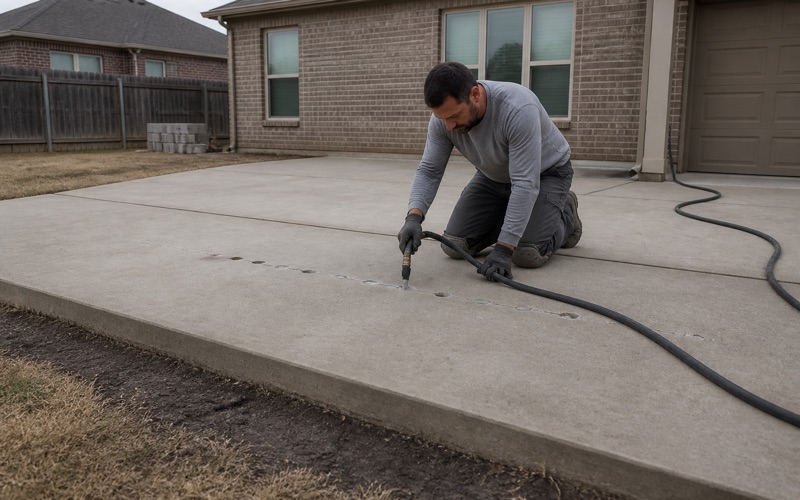
Anything that has to pass under a slab, whether a gas line for a grill, conduit for lighting, irrigation or a drain, is trivial before the concrete goes in and disruptive afterward. On ground that moves, a trench cut through a finished slab is also a permanent line of weakness. We install sleeves and conduit at the base stage from the client’s plan, even for things they are only considering. The cost at that stage is small and the alternative is cutting a slab that was poured correctly.
Trench Backfill Under Flatwork
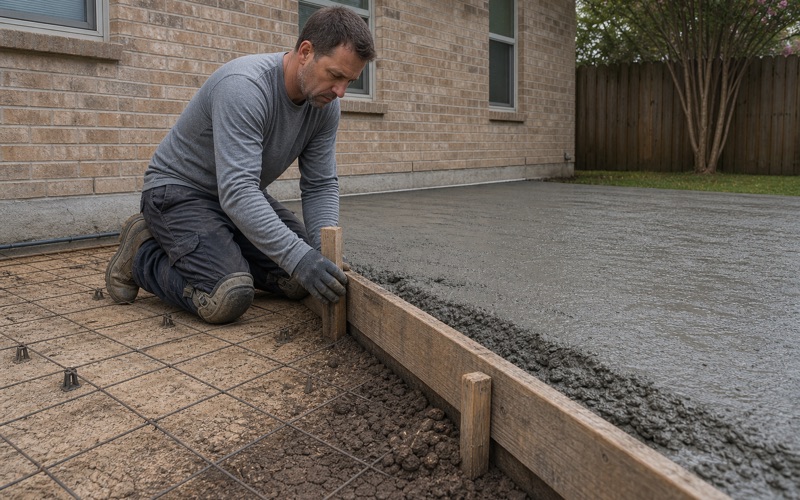
Where a trench crosses under a walk or a drive, the backfill in it is the most likely source of future settlement, because it is the one part of the subgrade that was disturbed and replaced. Compacting it properly in lifts is what prevents a dip appearing over the line a year or two later. We treat a trench crossing as a specific item rather than as part of general grading. It is a small area that causes a disproportionate share of the settlement complaints on otherwise sound flatwork.
Working Around Flood-Prone Ground
FEMA’s flood hazard mapping puts 13.3 percent of sampled points inside a Special Flood Hazard Area, at 5.8 percent Zone AE, 4.6 percent Zone A and 2.9 percent inside the regulatory floodway, with a further 1.2 percent shaded and 85.5 percent in an area of minimal flood hazard. Along the creek bottoms the ground is Tinn clay, frequently flooded, at a plasticity index of 41 with linear extensibility of 9.3 to 10 percent.
Pflugerville is a city in Travis County with a small portion in Williamson County, 18 miles north of Austin, named after the original German settlers who farmed the area starting in 1849 and first incorporated in July 1965, and its population was 65,191 at the 2020 census. We check the mapping for a specific address before designing anything that changes grade or adds impervious area near a creek, because that determination changes what may be built rather than only how.
- 20+ Years in Concrete
- Licensed & Insured
- Free Estimates