Leander Elite Concrete works as a concrete contractor in Round Rock, TX, building flatwork, valley gutters, parking areas, driveways and slabs with more than 20 years of experience reading and building to written specifications. This city publishes its own standard specifications, and on public and commercial work they decide questions most codes leave to the contractor.
Two of those decisions rule out choices that are routine elsewhere. One concerns how concrete is reinforced and the other concerns how a parking lot bumper curb is made, and in both cases the specification does not express a preference. It states what shall not be used.
The third decision is quieter and matters more often: subgrade compaction here is keyed to the plasticity index of the ground rather than applied as one figure everywhere. That means the compaction target on your site is a function of what the soil tests at, not of what a crew usually does.
What the City’s Specification Will Not Let Anyone Pour
Reinforcement That Is Not Accepted
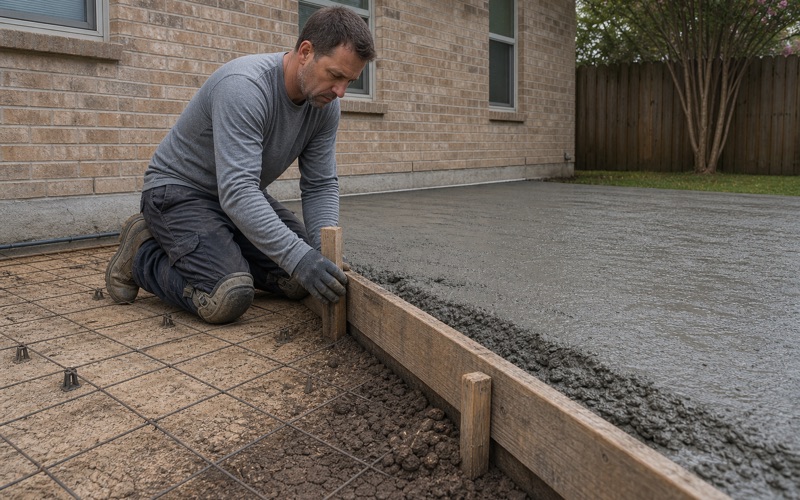
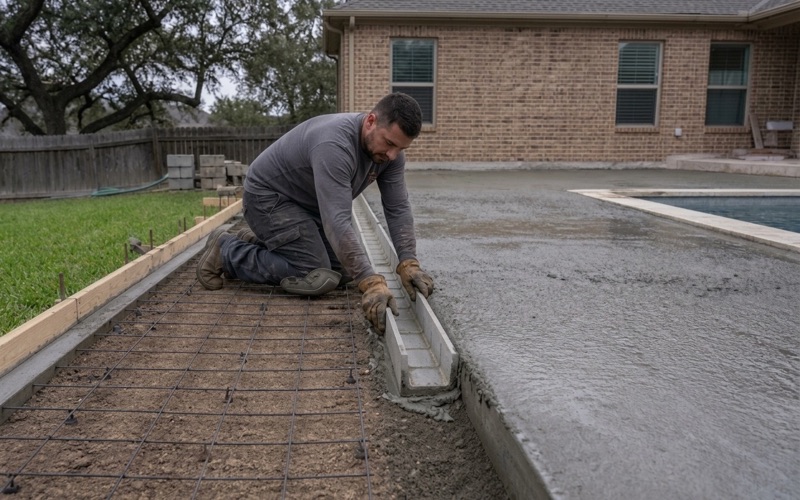
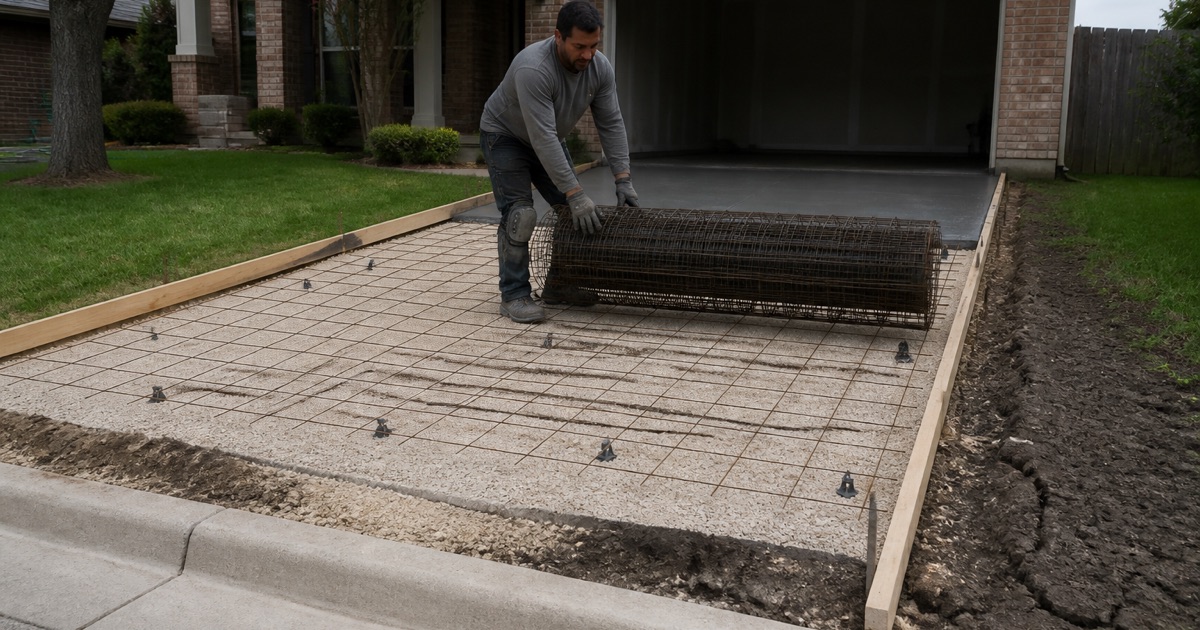
Standard Specification Item RR 436, covering concrete valley gutters, requires Class A concrete under TxDOT Item 421 with reinforcement under TxDOT Item 440 at Grade 60 or above, and then states plainly that welded wire fabric is not to be used for concrete reinforcement. There is no discretion in that sentence and no approved-alternative clause attached to it.
That is worth flagging because fabric reinforcement is the default assumption on a great deal of flatwork elsewhere, including in neighboring jurisdictions whose codes name it explicitly. A contractor carrying a standard detail from another city into work here is carrying a reinforcement method this specification does not accept.
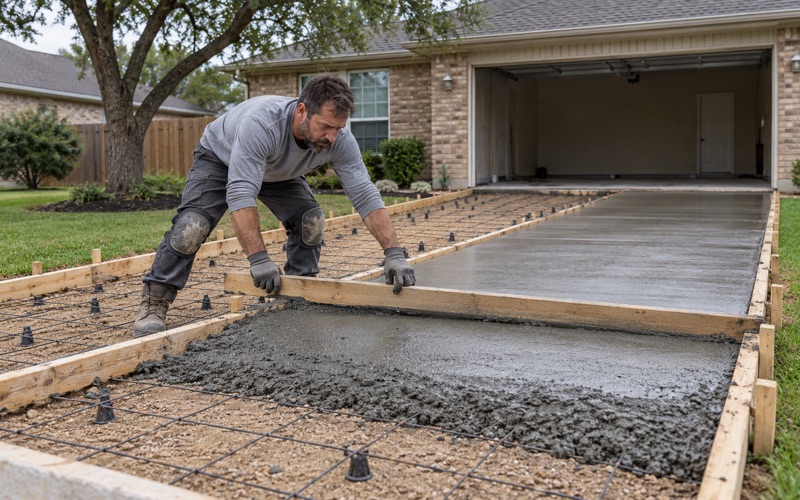
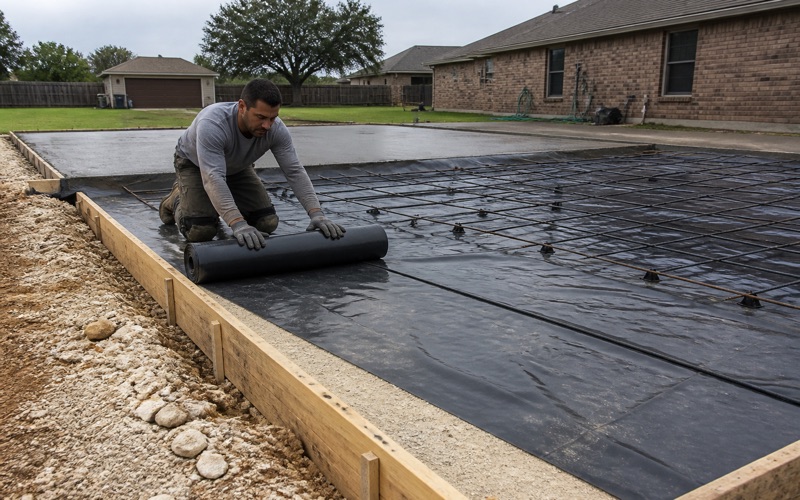
We build to Grade 60 bar under the referenced TxDOT item, placed on rebar chairs at the specified position rather than laid on the base. Correct bar, badly positioned, is not better than the alternative the specification excluded.
Bumper Curbs That May Not Be Cast in Place
Item RR 439 requires all parking-lot bumper curbs to be precast and states that cast-in-place concrete is not to be used. The item then dimensions them: 6 feet long, 10 inches wide at the base, 4 to 5 inches at the top and 4 to 6 inches high.
The reinforcement is specified too, with at least two number 3 bars longitudinally at mid-thickness and two number 4 bars 18 inches long passing through prefabricated anchor holes at least three quarters of an inch in diameter, spaced at least 14 inches from each end. Those anchor holes are why the unit has to be precast rather than formed on site.
We supply precast units meeting that description and set them to the anchor detail. Forming bumper curbs in place is faster on a small lot and it is not an option the specification leaves open.
Fibers, and the One Substitution That Is Allowed
Item RR 436 does provide one route away from reinforcing steel: fibers under TxDOT DMS-4550 may replace reinforcing steel in Class A concrete when approved, dosed per TxDOT’s prequalified fiber list. That is a specified substitution with a named standard, an approval step and a dosage source.
It is not the same as a general permission to use fiber instead of steel. We seek approval where fibers genuinely suit the pour and specify a product from the prequalified list rather than whichever fiber a supplier happens to stock.
Looking for concrete-contractor closer to Serenada? See Serenada Concrete-Contractor.
Joints and Finish, Written Down Rather Than Left to the Crew
The Jointing the Item Prescribes
Item RR 436 sets expansion joint material half an inch thick placed vertically for the full depth of the concrete, and weakened-plane joints on 10-foot centers a quarter inch wide and three quarters of an inch deep. Spacing, width and depth are all given rather than left to judgment.
Joint depth is the number most often approximated on site, and it is the one that decides whether a joint works. A weakened-plane joint cut too shallow does not reliably induce the crack it exists to place, so the slab cracks somewhere else and the joint becomes decoration.
We cut to the specified depth with an early-entry saw and set the spacing from the item rather than from habit. It is a check that takes seconds and cannot be recovered once the concrete has decided for itself.
Finish, Edges and Curing
The same item calls for a screeded and floated surface finished with a medium broom, outer edges rounded to a quarter-inch radius, and curing by membrane compound under DMS-4650 or by wet cotton or burlap mats. Each of those is a specific, checkable instruction.
The edge radius in particular is the sort of detail that separates work built to the specification from work built to resemble it. A sharp arris spalls under traffic, which is exactly why the item calls for it to be rounded.
We cure by the named method rather than leaving a slab to the weather. Curing is where a pour either reaches the durability the mix was capable of or quietly falls short of it, and no inspection afterward can tell you which happened.
Barricades and Time Before Traffic
Item RR 436 requires traffic to be barricaded off the gutter for a minimum of 72 hours after placement. That is a stated period rather than a judgment about how hard the surface feels.
We plan site access around that closure and tell the client the date rather than the duration. On a commercial site the barricade period is usually the item that has to be sequenced most carefully, because it is the point where the work most directly interrupts how a property is used.
Subgrade Compaction Keyed to Plasticity Index
Three Bands, Not One Target
Standard Specification Item RR 201 sets compaction by plasticity index rather than as a single figure. Where the plasticity index is below 15 the requirement is 98 to 105 percent of maximum dry density with no moisture requirement; where it runs 15 to 35 the requirement is 98 to 102 percent at optimum moisture plus 3 percent; and above 35 it is 95 to 100 percent at optimum moisture plus 3 percent.
That structure rewards testing the ground rather than assuming it. The soils across this city vary enough that a target taken from one project can be the wrong band on the next, and the moisture condition attached to the higher bands is as binding as the density figure.
Preparation, Tolerance and Proof Rolling
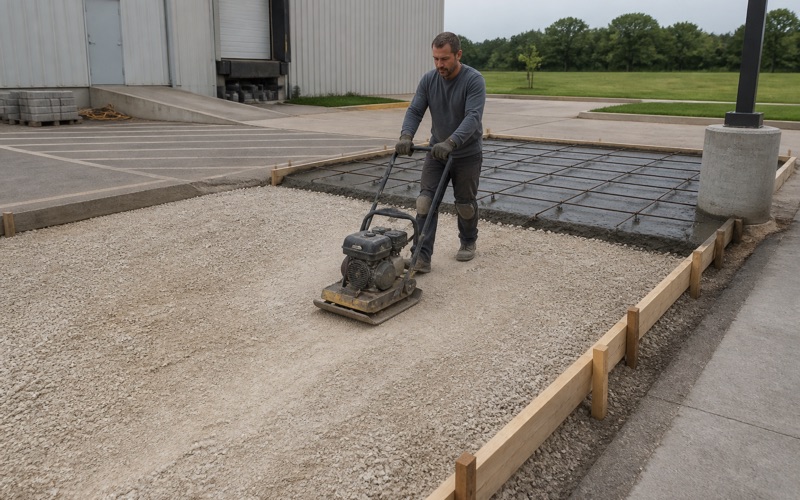
The same item requires scarifying, blading, rolling and compacting the top 8 inches to uniform moisture and density, correcting any grade deviation greater than half an inch in 10 feet, and proof rolling under TxDOT Item 216 before any base is placed.
It also sets the testing frequency: at least two density tests per street at intervals not exceeding 1,000 square yards, with two more tests wherever the subgrade material changes inside that interval. That last clause is the one that recognizes how variable this ground is.
We build the subgrade to be tested rather than tidying it before a visit. Proof rolling in particular finds soft areas that look identical to sound ones from above, which is precisely why the specification puts it ahead of base placement.
Design Limits and the Required Investigation
Design and Construction Standards Section 3.4.2 requires subgrade modification to hold the effective plasticity index to 30 or less on arterial and collector streets and 40 or less on local and residential streets, computed as a weighted average over the upper 15 feet using weight factors of 3, 2 and 1 for the top, middle and bottom 5 feet, with plasticity tested to TxDOT Tex-106-E. Section 3.4.3 caps Potential Vertical Rise over the same 15 feet at 2.0 for arterial and collector and 3.0 for local and residential, by TxDOT Tex-124-E.
A geotechnical investigation is required for all projects, performed by a Texas-licensed professional engineer, with borings to a minimum of 15 feet below proposed finished grade or to intact, competent rock, whichever is less, at spacing of 500 feet or less on alternating sides of the roadway and a minimum of three borings per project. Round Rock is a city in Williamson and Travis counties whose population was 119,468 at the 2020 census, and on a city of that size built across ground this variable, the investigation is what turns a specification into a design.
Permits, Bonds and Insurance for Street Work
A city Street Cut/Driveway Permit is required for any work that will cut, break or otherwise damage a public street. For a contractor working for a customer that means contractor and subcontractor registration, a $1,000,000 certificate of insurance on file, a $2,000 contractor surety bond with the city, a location sketch of the work, and a general fee of $50 on residential property or $200 on commercial, subject to change on civil inspector review.
The review period is 30 business days excluding weekends and holidays and resets when corrections are submitted, and expedited review is not available at any price. We start that clock early and submit complete rather than provisional documents, because a reset is the most expensive thing that can happen to a schedule here.
- 20+ Years in Concrete
- Licensed & Insured
- Free Estimates