Leander Elite Concrete works as a concrete contractor in Santa Rita Ranch, TX, pouring extended patios, pool decks, outdoor kitchen aprons, side-yard walks and shop and RV slabs, with more than 20 years of flatwork experience behind the work. Almost everything we are asked for here is additive rather than corrective, because the builder already delivered the driveway, the lead walk and a covered rear patio with the house.
That changes what a contractor has to be good at. The gate on residential concrete in this community is private rather than public, and it is unusually specific: the recorded design guidelines name the finish, the widths and the hours a crew may work, and they were filed with the county rather than handed out as suggestions.
We read those guidelines before quoting and build to them, including the one trade-specific exception written into them. Homeowners here are rarely surprised by the concrete; they are surprised by an approval they did not know was needed, or by a finish choice that was never available in the first place.
Brushed Concrete Is the Recorded Standard, Not a Preference
The Finish the Guidelines Actually Require
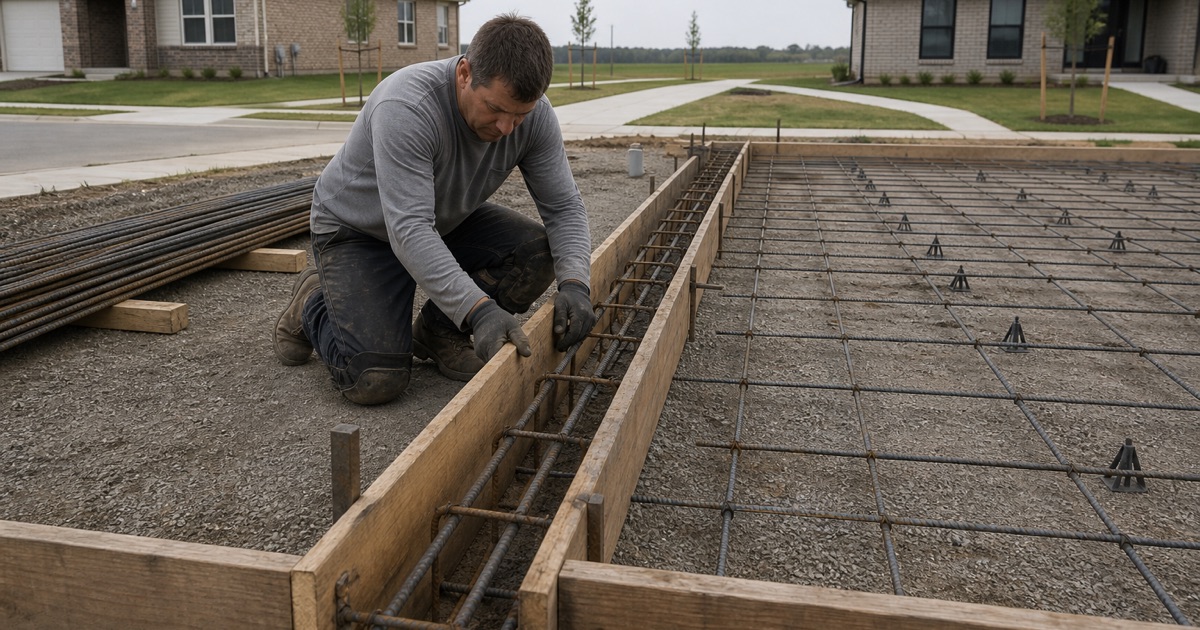
The Santa Rita Ranch South Section 7A Design Guidelines, recorded with Williamson County as instrument 2018072474, require driveways to be surfaced with brushed concrete and prohibit asphalt outright. That is a recorded requirement rather than a design trend, so it applies whether or not a particular homeowner or contractor would have chosen it.
It also settles a conversation that comes up on most estimates. We are regularly asked about decorative treatments on a drive, and the honest answer here is that the covenant already fixed the finish. Quoting something else would be selling a surface that cannot be approved.
Widths, Clearances and the Turnout Area
The same guidelines set the geometry: a 12-foot minimum driveway width, an 18-foot maximum path width within 5 feet of the curb, a turnout area no more than 30 feet wide, at least 1 foot of clearance from adjacent property lines and 2.5 feet where side-entry garages face one another, and one driveway access per lot.
Those numbers do real work on a replacement or an extension. We check them against the lot before drawing anything, since a widening that seems modest can cross the maximum path width near the curb even where there is plenty of room further up the drive.
Exposed Sides and Grade Changes
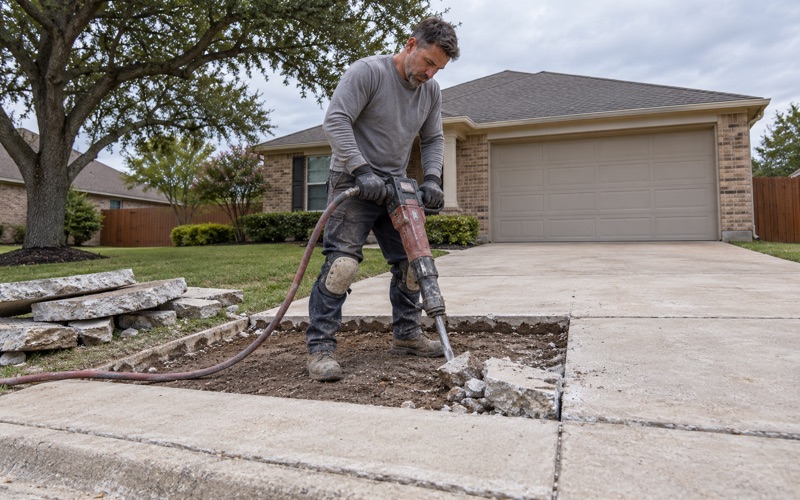
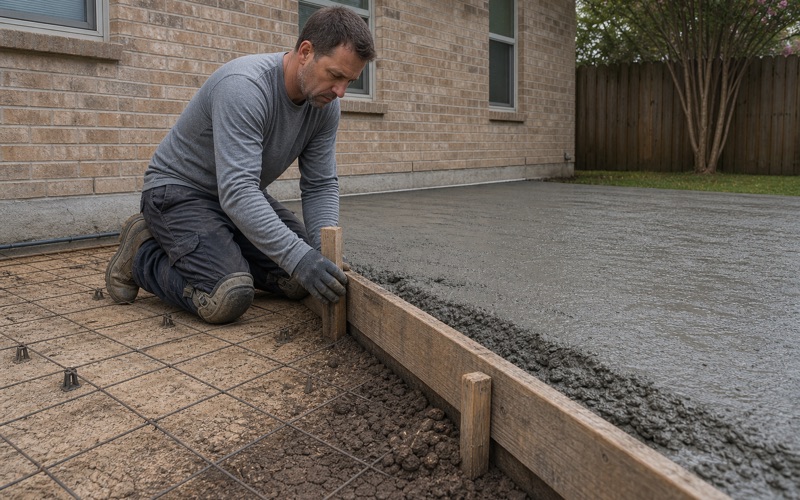
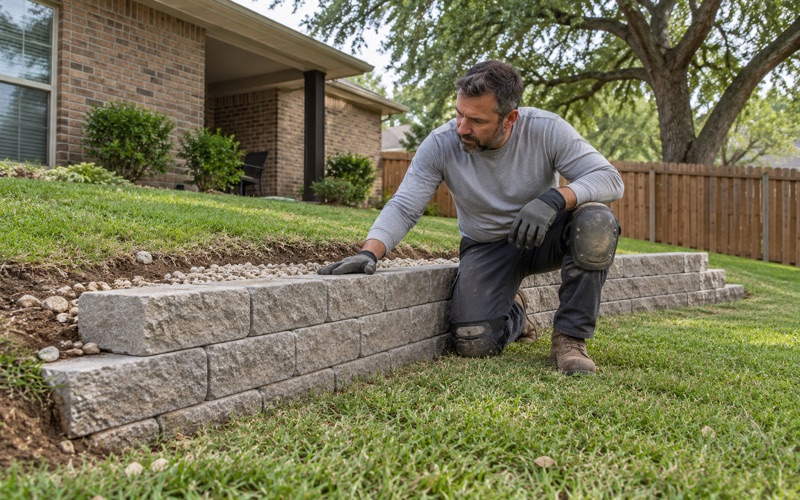
Where a drive sits significantly above finished grade, the guidelines require the exposed sides to be underpinned or parged rather than left as a raw concrete edge. It is a small detail with a large effect on how a finished driveway reads from the street.
We build that into the price rather than treating it as an extra discovered at the end. An edge left bare is both a covenant issue and a practical one, because an unsupported exposed side is the part of a slab most likely to break away over time.
Looking for concrete-contractor closer to Liberty Hill? See Liberty Hill Concrete-Contractor.
Three Review Stages Before a Truck Is Ordered
The Staged Plan Review and Final Plan Application
Improvements here run through a three-stage plan review plus a Final Plan Application, and no improvement may commence until that application has been submitted and executed by the body the recorded documents call the Santa Rita Reviewer. The reviewer will attempt to review submittals within 30 days.
That timeline is the schedule, not a formality attached to it. We prepare submittal drawings as part of the job and start the clock early, because a project planned around a pour date rather than around an approval date is a project that waits.
What Needs Its Own Written Approval
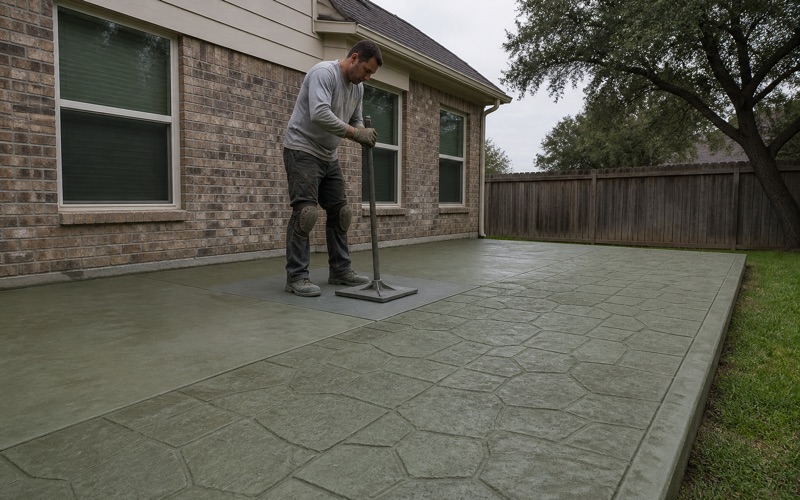
The guidelines name pools, spas, hot tubs, playscapes, trampolines and sport courts individually, and every added slab is its own written approval: an extended patio, an outdoor kitchen apron, a fire-pit surround, a pool deck poured after closing, a side-yard walk, a sport court pad or a shop slab.
We are explicit about that at the estimate, and we scope drawings for what you actually want rather than for the smallest thing likely to be approved. Building in two stages because the first submittal was deliberately modest costs more than submitting the finished idea once.
The Rear Setback That Decides Patio Depth
A 10-foot rear setback measured from the rear lot line bars improvements without written approval from the reviewer, and in practice that is the constraint that most often decides how far back an extended patio can be poured.
We measure it before designing. It is far better to shape a patio around the setback from the start, using width or a wrapped return rather than depth, than to draw the slab a client wants and then negotiate it down after a submittal comes back.
The Hours You May Work, and the Summer Pour Waiver
Covenant Construction Hours
Construction is permitted Monday through Friday from 7:00 a.m. until 7:00 p.m. and on Saturdays and Sundays from 9:00 a.m. until 6:00 p.m., with no work at all on New Year’s Day, Easter, Memorial Day, July 4th, Labor Day, Thanksgiving Day or Christmas Day.
Those hours are a scheduling input rather than a courtesy. A crew that cannot be on site before 9:00 a.m. on a Saturday plans a weekend pour differently, and we tell you which days are realistic rather than promising a start time the covenant does not allow.
The Waiver Written in for Concrete
The guidelines then carve out one exception aimed squarely at this trade: waivers may be given for the pouring of concrete slabs during the summer months. That provision exists because placing concrete in Central Texas heat is a genuinely different problem from other construction noise.
We ask for that waiver when a summer pour warrants it, and we plan the day around an early start so the concrete is placed before the worst of the heat. Heat shortens the working window on a slab, and the ability to begin earlier is worth considerably more than an extra hour at the end of the day.
Sequencing a Job Around Fixed Hours
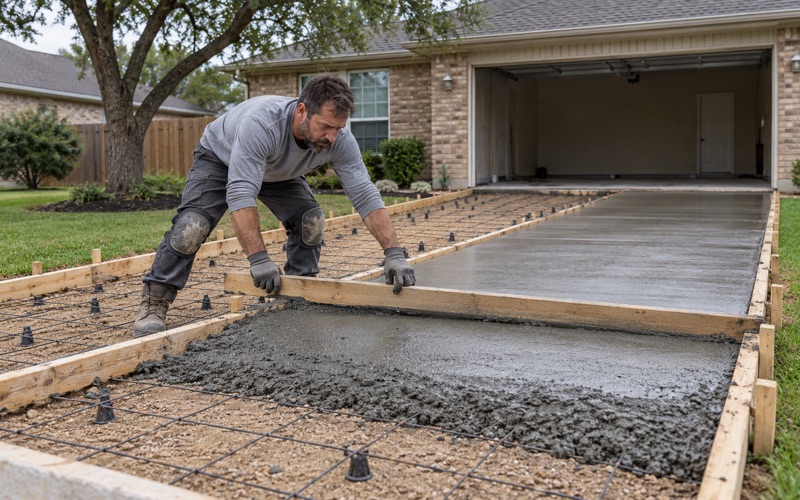
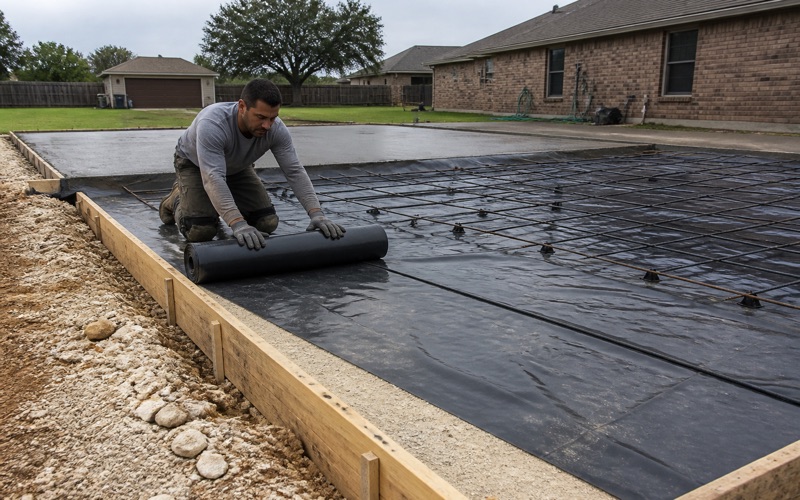
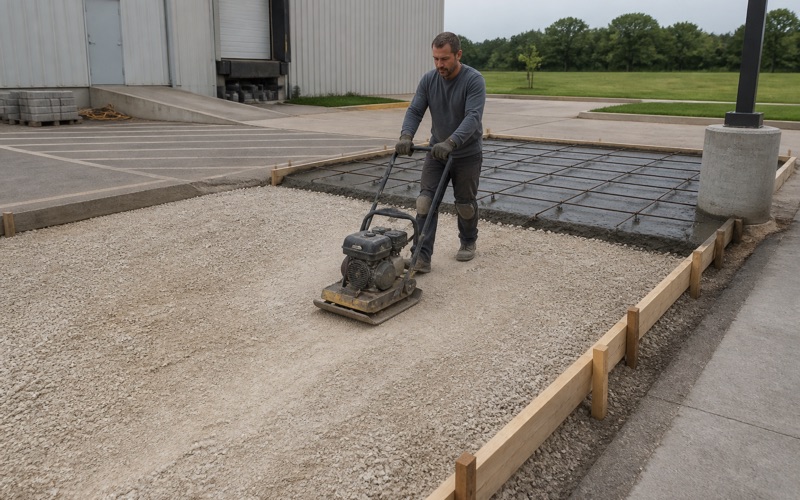
Because the working window is fixed, sequencing matters more here than on a site with open hours. Excavation, forming and steel are scheduled so the pour lands on a day with the hours to finish it properly rather than one that runs out of daylight mid-finish.
We would rather move a pour by a day than start one we cannot complete inside the permitted hours. A slab finished under time pressure carries that decision in its surface for the rest of its life.
Sidewalks, Lead Walks and What the Builder Already Owed You
Sidewalk Widths Fixed by Covenant
Sidewalk geometry is set by the guidelines rather than by preference: 4 feet wide on neighborhood streets and 6 feet on collectors, set adjacent to the back of the curb and compliant with the Texas Accessibility Standards. Pedestrian sidewalks must be brushed concrete.
Each owner must build that sidewalk in conjunction with and at the time of the residence’s construction, which puts it on the builder’s scope rather than yours. When we are called about a street sidewalk, the first useful question is usually whether it was ever built to the specified width.
The Lead Walk and Where a Choice Exists
The lead walk connecting the pedestrian sidewalk to the house is the one piece of flatwork where the guidelines allow a choice: it may be brushed concrete or exposed aggregate. On a community where nearly every visible surface is specified, that is a genuine opportunity.
We point it out, because it is easy to miss. An exposed aggregate lead walk against a brushed drive and a brushed street sidewalk gives an entry some distinction without departing from anything the covenant requires.
Curb Cuts, Ramps and Accessibility in a Private Covenant
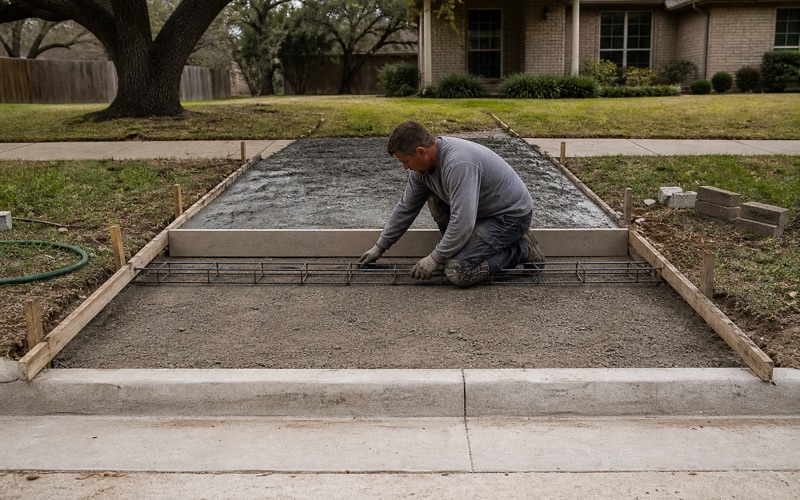
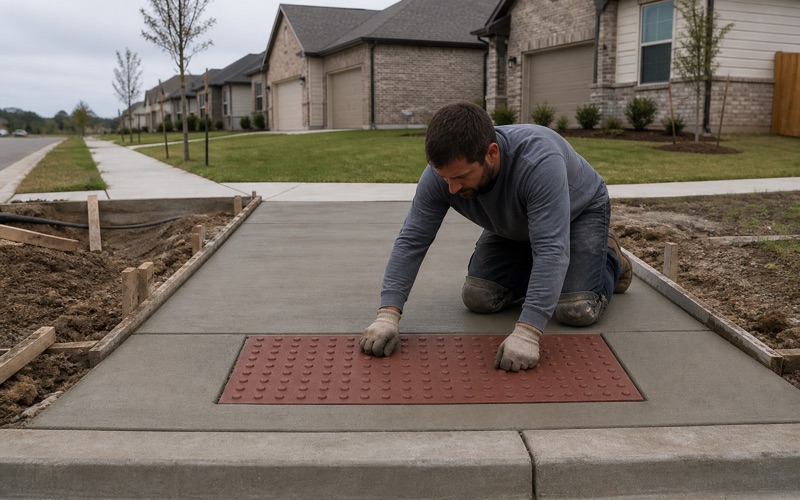
Where a driveway conflicts with a pedestrian walk, the guidelines require the curb to be saw cut and a ramp installed to Texas Department of Licensing and Regulation Architectural Barriers requirements, the Texas Accessibility Standards and ADA requirements. That is an accessibility standard written into a private residential covenant rather than into a municipal code.
We build to it as drawn, with the sawcut clean and the ramp slopes verified with a level rather than judged by eye. It is the kind of detail that is invisible when it is right and permanently obvious when it is not.
Drainage, Pool Backwash and the District You Sit In
Santa Rita is a planned community and census-designated place in Williamson County, first listed as a CDP in the 2020 census with a population of 3,152, sitting on 3,100 acres in the western part of the county, 11 miles west of Georgetown and 6 miles northeast of Liberty Hill, with Ronald Reagan Boulevard as its main road.
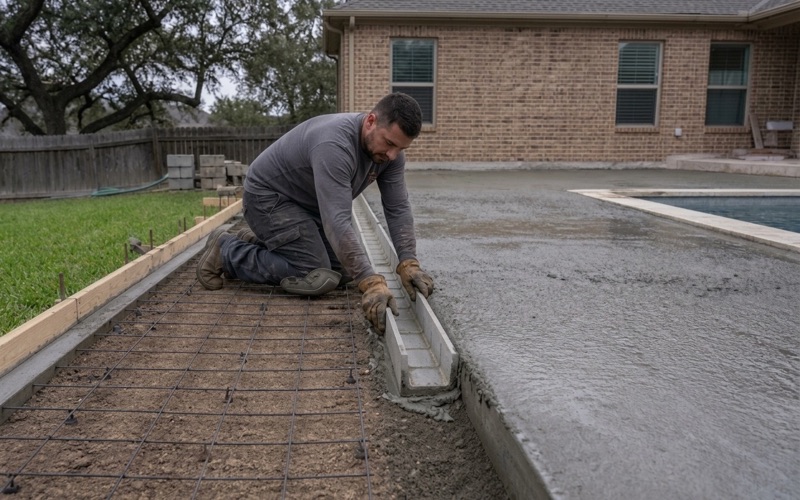
Drainage is the owner’s responsibility by covenant: established patterns may not be interfered with unless an alternative is certified by a professional engineer and approved in advance, and no area drain may extend through the curb, so the opening has to sit behind it inside the lot. Pool backwash must be contained on the lot rather than discharged to a street, an adjoining lot or a drainage easement, and the utility district operator’s advance written approval is needed before any discharge to the sanitary sewer. Eight active Williamson County municipal utility districts overlap this community, so which operator that is changes from section to section.
- 20+ Years in Concrete
- Licensed & Insured
- Free Estimates