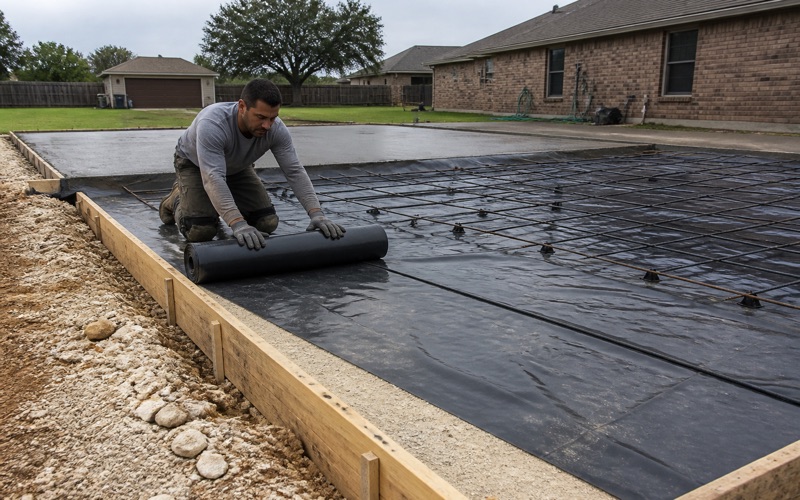
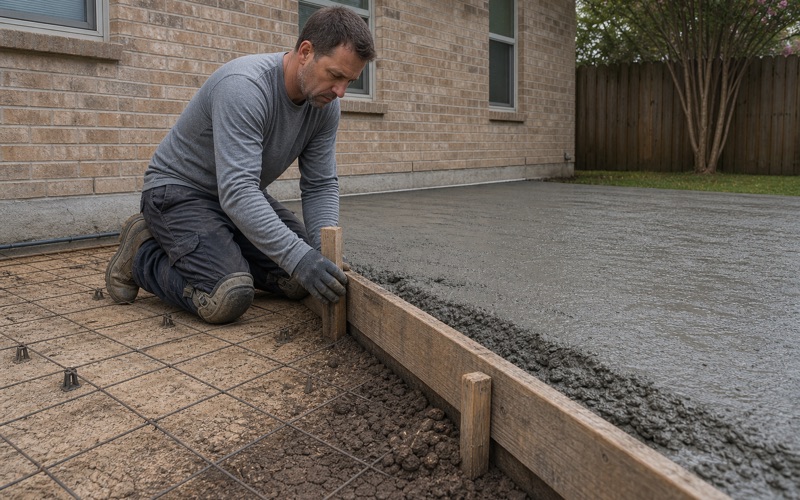
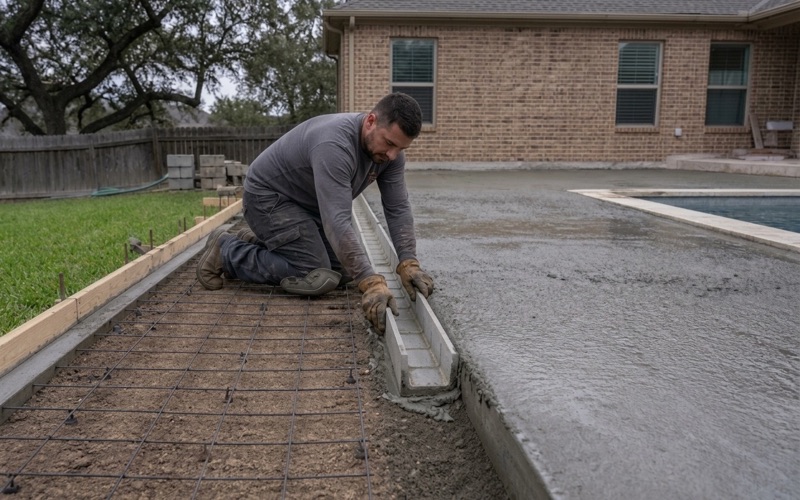
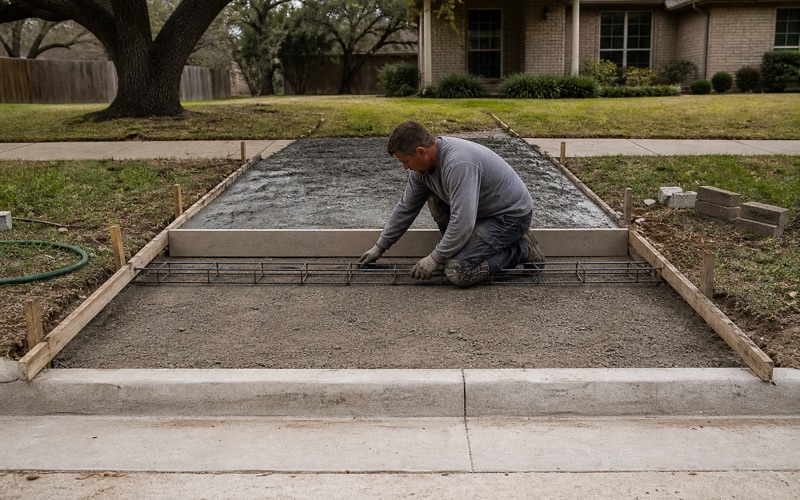
Leander Elite Concrete works as a concrete contractor in Wells Branch, TX, and most of the concrete here belongs to a property rather than to a residence. Parking lots, drive aisles, dumpster pads, accessible routes and the walks connecting buildings are the everyday work, and the person specifying and approving them is usually a property manager.
The composition of the place is why. Structures of five or more units account for 60.5 percent of housing units, 4,626 of 7,650, and only 34.7 percent are single-family detached. Of 7,070 occupied units, 68.7 percent are renter-occupied against 31.3 percent owner-occupied.
That changes almost everything about how a concrete job runs: who signs, what the constraints are, and how the work has to be sequenced. A property that has residents in it every day of the year cannot simply be closed while a slab cures, and the schedule has to be designed around that from the beginning.
Who Actually Signs for Concrete Here
Working With Property Managers
On a multifamily or commercial property the decision path runs through a manager, often an ownership group behind them, and frequently a budget cycle that is set well before the work is wanted. That is a different conversation from a residential estimate and it needs different documents.
We scope commercial work as a written specification rather than a price: thickness, base, reinforcing, jointing, finish, area and phasing, each stated. A manager comparing bids needs to see that two numbers describe the same work, and a lump sum with no method named cannot be compared at all. Where a scope covers several areas of a property, we break it down by area so a decision can be taken on part of it rather than all or nothing.
We also price the phasing explicitly, because on a tenanted property the phasing is a substantial part of the cost and the largest source of disagreement if it is left implicit.
Budget Cycles, Capital Planning and Condition Reports
Concrete on an income property is usually a capital item planned ahead rather than an emergency purchase. Managers regularly need to know not just what a repair costs today but which areas will need attention in the next few years and what the consequence of deferring them is.
We provide that assessment as a matter of course. Naming the sections that are genuinely failing, the ones that are merely worn, and the ones that will become liabilities if left, is more useful than a single number covering everything at once.
That assessment is also what makes a phased program defensible internally. A manager presenting a multi-year plan needs a reason each item sits where it does in the sequence, and condition rather than convenience is the reason that holds up.
The Owner-Occupied Share, and What It Asks For
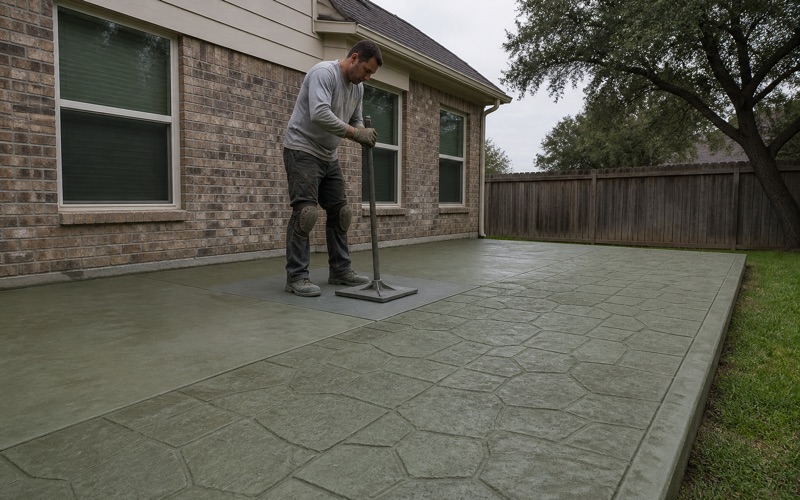
The smaller detached share of the place is real work too, at 30.9 percent of occupied units, and it is ordinary residential flatwork: drives, walks and patios on properties whose owners live in them.
We treat both kinds of client the same way on specification and differently on scheduling. A private drive can be closed for several days; a shared drive aisle serving occupied buildings cannot.
The ground under both is the same, and it is not uniform across this place. Representative plasticity index runs from 16 to 36 and depth to refusal from roughly 8 inches to 38 inches within two and a half square miles, so neither a single excavation assumption nor a single base design carries from one side of it to the other.
Looking for concrete-contractor closer to Steiner Ranch? See Concrete-Contractor Services in Steiner Ranch.
Parking Lots, Dumpster Pads and the Routes Between Them
Pavement Built to the Load It Carries
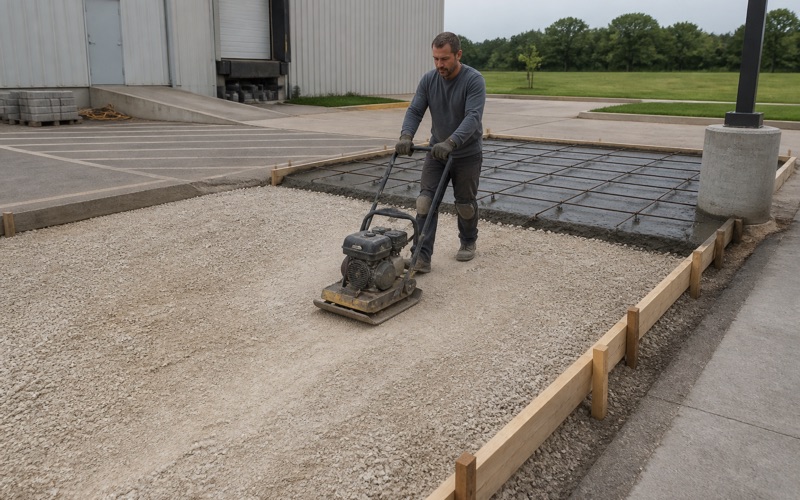
Concrete pavement on a multifamily site is a section rather than a slab: subgrade, base, thickness, reinforcing and jointing chosen for the vehicles that actually use it, with heavier detail at entrances and at the turning movements where loads concentrate.
We build the section the traffic calls for rather than matching the thinnest thing already on the property. Pavement that fails at the entrance and at aisle turns within a few years is almost always pavement built to a residential section under commercial traffic.
Drive aisles also fail predictably rather than randomly. Where a loaded truck tracks the same line every week, the rutting appears along that line, which means the repair has to correct the base and not only the surface.
Dumpster Pads and Loading Zones
A dumpster pad takes a front-loading truck’s concentrated axle load plus the abrasion of a steel container dragged across it, so it is built thicker and more heavily reinforced than the parking around it rather than to match. Service and loading areas take similar treatment.
On a property with several enclosures, these pads are usually the first concrete to fail and the most disruptive to replace, because a bin cannot simply be left unserviced. We sequence pad replacement with the collection schedule and provide a temporary position rather than assuming one can be found on the day.
Curbs, Wheel Stops and Protection
Curb, wheel stops and bollards are what keep vehicles off the things they otherwise reach: storefronts, utility equipment, stair enclosures and landscaping. Protection is far cheaper designed into a layout than added after damage.
We look at where vehicles actually go rather than where the striping says they should. On a property with tight aisles, the evidence of the real turning paths is usually already visible in the existing curb and the marks on the walls.
Wheel stops are worth a separate word, because they are frequently treated as consumables and replaced badly. Set with proper anchors into sound concrete they stay put; dropped onto a failing slab they move, and a wheel stop that moves is worse than none at all.
Accessible Routes Across a Property in Constant Use
Slopes, Ramps and Detectable Warnings
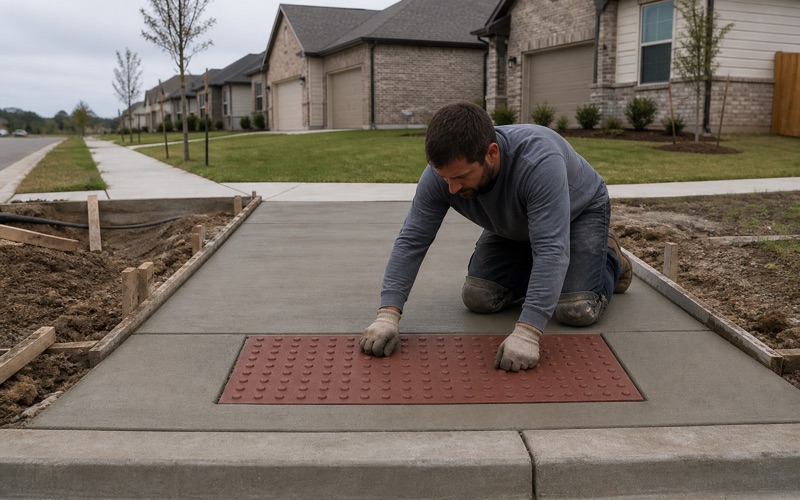
An accessible route has to hold its running slope and cross slope within tolerance from the parking space to the entrance, with curb ramps and a detectable warning surface where the route meets a vehicle area. Those tolerances are narrow and they are measured rather than judged.
We survey routes with instruments before and after the pour. A ramp a fraction outside tolerance is removed and rebuilt rather than accepted with a note, and on a property where the route is in use daily, doing it twice is far more disruptive than doing it slowly once.
Settlement That Puts a Compliant Route Out of Tolerance
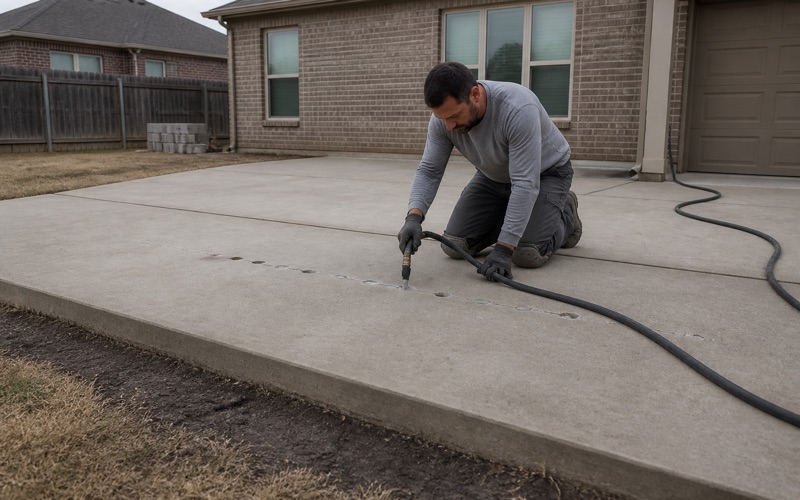
A route built correctly can drift out of tolerance as panels settle, and on a property built decades ago that is the common situation rather than the exception. The route was compliant when constructed and is not now.
That distinction matters for planning, because the remedy is usually localized: lifting or replacing the panels that have moved rather than reconstructing the route. We measure the whole run to find which sections are actually out, rather than replacing a length that includes sound panels.
Keeping a Route Open While It Is Replaced
Every accessible route replaced on an occupied property needs a temporary route while the work runs, and that temporary route has to be usable rather than nominal. Planning it is part of the job rather than something improvised on the first morning.
We agree the alternative route and its signage with the manager before mobilizing. On a site with a single accessible entrance, that planning occasionally determines the order in which the whole project is carried out.
Nineteen-Eighties Walks, and Replacing Them Without Closing a Building
The Age of the Original Flatwork
The 1980s are the largest year-built cohort here at 37.7 percent of housing units, with a median year built of 1992, so the largest single block of original flatwork in this place is now roughly forty years old. Walks, stair landings, patios and the first generation of parking are all reaching that age together.
At that age the failures arrive in combination: settled panels, joints that stopped working long ago, surface loss, and cracks wide enough that water reaches the base through them. We assess the base rather than the surface, because on a slab that old the base is usually where the story is.
Phasing Work Around Occupied Buildings
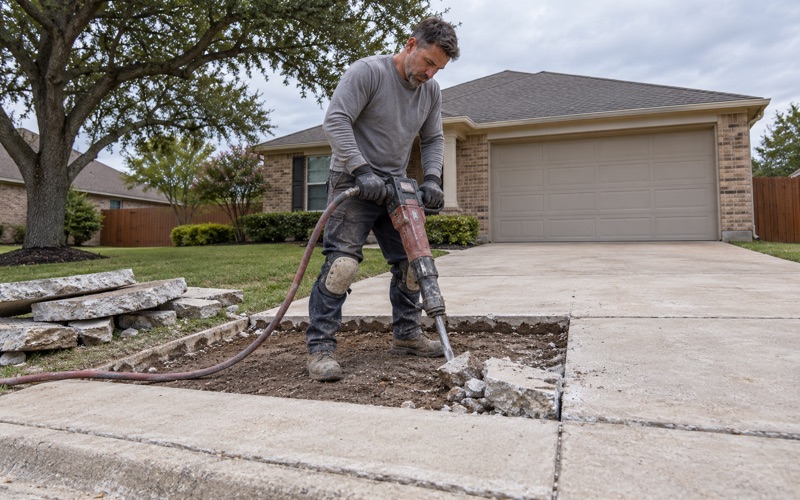
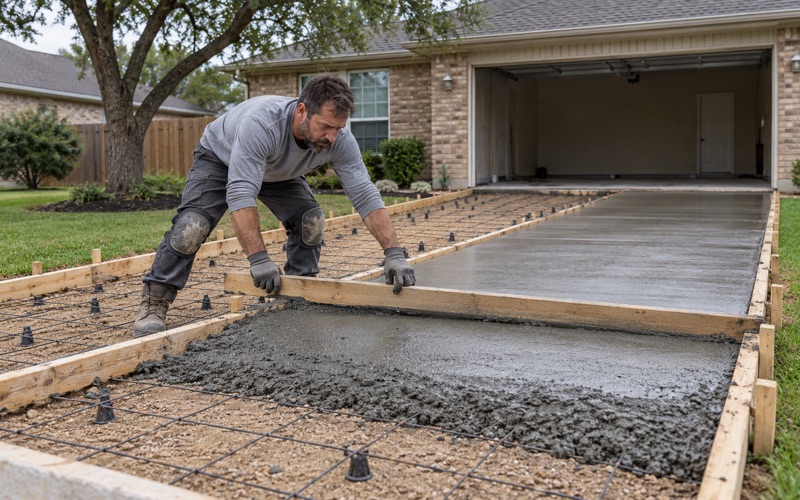
The practical craft here is replacing concrete without closing a building. That means working in sections small enough that every unit keeps an accessible way in and out, staging materials where they do not block egress, and returning each section to service before opening the next.
We plan those sections with the manager and publish the sequence to residents in advance through them. Most complaints on this kind of project are about surprise rather than about disruption, and a schedule people can see in advance removes most of that.
Cure time is the constraint that cannot be compressed. Concrete gains strength over time rather than on the schedule the surface suggests, so we give dated reopening times per section and hold to them rather than returning traffic early.
Water, Drainage and Where It All Goes
Water for mixing and curing is sometimes on a restricted supply, since the local district moves between conservation stages, so we confirm the current stage and plan curing accordingly rather than assuming unrestricted use. That is a real scheduling input on a large pour.
Drainage here runs south rather than north: Mills Pond is a reservoir for Wells Branch Creek, which begins in this place and is a tributary of Walnut Creek, which travels south through Austin and eventually empties into the Colorado River. A 21-point grid inside the boundary returned 16 points in the Edwards Aquifer transition zone and 5 in the recharge zone along the western edge, with none outside a regulated zone, so regulated activities reach the whole of this place rather than part of it. Wells Branch is a census designated place in Travis County with a population of 14,000 at the 2020 census, and on a property-heavy site of that size, where runoff goes is a design question rather than an afterthought.
- 20+ Years in Concrete
- Licensed & Insured
- Free Estimates